Lakeside neighborhood in Quality 1 story 4 room home w.backyard oasis w. fire pit! Offering entertainment, relaxation, UPGRADES throughout, easy move-in, wide sizable backyard features Private Pool w.Patio & walkways to lay in the sun & grill around the pool all summer long, the double patios offer yearlong exterior enjoyment. Rock & stone landscaping, Thick Green Grass is professionally maintained, backyard offers space next to pool for pets & kids to play in the grass or start a garden! ALL APPLIANCES INCLUDED! Lots of storage, NO CARPET, Hard surface flooring, 2021 Windows, Newer Finishes & Vanities, ALL Bathrooms have been upgraded w. Glass casing & tiles, Kitchen offers Granite countertops, New water heater,. Front closed door room could be used as 4th bed or office, 1 Long open space can be decorated as double living or shared living & dining, Primary room is in the back of property away from rooms, Tall ceilings throughout, Private Stained wood fence, home is Handicap Accessible, closed door Pantry in kitchen, Closet door Laundry room. FREEDOM! NO HOA-MUD-PID, NO known restrictions, bring your work truck and trailer! Walking distance to schools, Starbucks, Walmart, Tom Thumb, Baylor Scott & White Medical. 8min drive to Target, Kids Kingdom Park, Sunset Park, & Waterview Golf Club. Few streets from 66 & Lakeway Pkwy & George Bush HWY. High Quality of Life with City Amenities, Lake Ray Hubbard, Experience sunsets, people riding scooters-bikes, and slow walks all in harmony. Move-in ready for experienced buyers, first-time buyers, growing families!
Sold
Price Unknown
8005 Park Ln, Rowlett, TX 75089
3beds
1,511sqft
Single Family Residence
Built in 1998
7,230 Square Feet Lot
$314,900 Zestimate®
$--/sqft
$2,584 Estimated rent
Home value
$314,900
$293,000 - $340,000
$2,584/mo
Zestimate® history
Owner options
List your home for rent
$2,584/mo
Rent Zestimate®
Find your next renter with Zillow Rental Manager. Plus, with online applications, you can quickly screen prospective tenants – for free.
$2,584/mo
Rent Zestimate®
Refinance and save
Refinancing to a lower rate could help reduce your monthly payments and save thousands over the life of the loan.
Explore your selling options
Work with a Zillow partner agent
Leverage their expertise and Zillow's premium Showcase listings to get your home seen by more buyers.
Get startedList with your own agent
Get your home in front of millions of buyers by listing it on Zillow.
Learn how to do itSell it yourself
Take full control of how buyers see your home on Zillow by listing For Sale by Owner (FSBO).
List your homeWhat's special
New water heaterWide sizable backyardKitchen offers granite countertopsAll appliances includedTall ceilings throughoutNewer finishes and vanitiesCloset door laundry room
Zillow last checked:
Listing updated:
Listed by:
Brittany Realzola 0589232 9723108006,
eXp Realty LLC 888-519-7431
Bought with:
Jim Edwards, 0640307
RE/MAX Dallas Suburbs
Source: NTREIS,MLS#: 21336736
Facts & features
Interior
Bedrooms & bathrooms
- Bedrooms: 3
- Bathrooms: 2
- Full bathrooms: 2
Primary bedroom
- Features: Ceiling Fan(s), En Suite Bathroom, Walk-In Closet(s)
- Level: First
- Dimensions: 0 x 0
Bedroom
- Features: Ceiling Fan(s), Walk-In Closet(s)
- Level: First
- Dimensions: 0 x 0
Bedroom
- Features: Ceiling Fan(s), Walk-In Closet(s)
- Level: First
- Dimensions: 0 x 0
Bedroom
- Features: Ceiling Fan(s), Walk-In Closet(s)
- Level: First
- Dimensions: 0 x 0
Dining room
- Level: First
- Dimensions: 0 x 0
Other
- Level: First
- Dimensions: 0 x 0
Other
- Features: Separate Shower
- Level: First
- Dimensions: 0 x 0
Laundry
- Level: First
- Dimensions: 0 x 0
Living room
- Features: Ceiling Fan(s), Fireplace
- Level: First
- Dimensions: 0 x 0
Living room
- Level: First
- Dimensions: 0 x 0
Office
- Features: Ceiling Fan(s)
- Level: First
- Dimensions: 0 x 0
Heating
- Central
Cooling
- Central Air
Appliances
- Included: Dryer, Dishwasher, Electric Range, Disposal, Gas Water Heater, Microwave, Refrigerator
- Laundry: Gas Dryer Hookup
Features
- Decorative/Designer Lighting Fixtures, Eat-in Kitchen, Open Floorplan, Pantry, Walk-In Closet(s)
- Flooring: Luxury Vinyl Plank, Tile
- Windows: Window Coverings
- Has basement: No
- Number of fireplaces: 1
- Fireplace features: Living Room
Interior area
- Total interior livable area: 1,511 sqft
Property
Parking
- Total spaces: 2
- Parking features: Additional Parking
- Attached garage spaces: 2
Accessibility
- Accessibility features: Accessible Bedroom, Accessible Doors, Accessible Entrance
Features
- Levels: One
- Stories: 1
- Patio & porch: Rear Porch, Covered, Patio
- Exterior features: Private Yard, Rain Gutters
- Has private pool: Yes
- Pool features: In Ground, Outdoor Pool, Pool, Private
- Fencing: Fenced,Full,High Fence,Wood
Lot
- Size: 7,230 Square Feet
- Features: Landscaped, Few Trees
Details
- Additional structures: Gazebo, Pergola
- Parcel number: 44023060080070000
Construction
Type & style
- Home type: SingleFamily
- Architectural style: Detached
- Property subtype: Single Family Residence
Materials
- Brick
- Roof: Composition
Condition
- Year built: 1998
Utilities & green energy
- Sewer: Public Sewer
- Water: Public
- Utilities for property: Sewer Available, Water Available
Community & HOA
Community
- Features: Curbs, Other, Sidewalks, Trails/Paths
- Subdivision: Trace Meadow
HOA
- Has HOA: No
Location
- Region: Rowlett
Financial & listing details
- Tax assessed value: $337,920
- Annual tax amount: $4,535
- Date on market: 7/22/2026
- Cumulative days on market: 18 days
- Listing terms: Cash,Conventional,1031 Exchange,FHA,VA Loan
Price history
| Date | Event | Price |
|---|---|---|
| 8/18/2026 | Sold | -- |
Source: NTREIS #21336736 Report a problem | ||
| 8/12/2026 | Pending sale | $319,000$211/sqft |
Source: NTREIS #21336736 Report a problem | ||
| 8/8/2026 | Contingent | $319,000$211/sqft |
Source: NTREIS #21336736 Report a problem | ||
| 7/22/2026 | Listed for sale | $319,000-8.6%$211/sqft |
Source: NTREIS #21336736 Report a problem | ||
| 1/25/2024 | Sold | -- |
Source: NTREIS #20495239 Report a problem | ||
| 1/8/2024 | Pending sale | $349,000$231/sqft |
Source: NTREIS #20495239 Report a problem | ||
| 12/23/2023 | Contingent | $349,000$231/sqft |
Source: NTREIS #20495239 Report a problem | ||
| 12/15/2023 | Listed for sale | $349,000+10.8%$231/sqft |
Source: NTREIS #20495239 Report a problem | ||
| 12/27/2021 | Sold | -- |
Source: NTREIS #14704297 Report a problem | ||
| 12/3/2021 | Pending sale | $315,000$208/sqft |
Source: NTREIS #14704297 Report a problem | ||
| 11/29/2021 | Contingent | $315,000$208/sqft |
Source: NTREIS #14704297 Report a problem | ||
| 11/23/2021 | Listed for sale | $315,000$208/sqft |
Source: NTREIS #14704297 Report a problem | ||
| 11/20/2021 | Pending sale | $315,000$208/sqft |
Source: NTREIS #14704297 Report a problem | ||
| 11/17/2021 | Contingent | $315,000$208/sqft |
Source: NTREIS #14704297 Report a problem | ||
| 11/4/2021 | Listed for sale | $315,000$208/sqft |
Source: NTREIS #14704297 Report a problem | ||
| 7/15/2015 | Listing removed | $1,525$1/sqft |
Source: Fathom Realty #13187054 Report a problem | ||
| 7/8/2015 | Listed for rent | $1,525$1/sqft |
Source: Fathom Realty #13187054 Report a problem | ||
| 11/12/2007 | Sold | -- |
Source: Public Record Report a problem | ||
| 5/6/2005 | Sold | -- |
Source: Agent Provided Report a problem | ||
Public tax history
| Year | Property taxes | Tax assessment |
|---|---|---|
| 2025 | $4,535 +7.7% | $337,920 +4.6% |
| 2024 | $4,210 +3.8% | $323,130 |
| 2023 | $4,057 -0.4% | $323,130 |
| 2022 | $4,074 +36.3% | $323,130 +47.2% |
| 2021 | $2,989 -1.7% | $219,540 |
| 2020 | $3,040 -1.3% | $219,540 |
| 2019 | $3,082 +22.3% | $219,540 +23.2% |
| 2018 | $2,519 -43.5% | $178,190 +15.7% |
| 2017 | $4,458 -0.3% | $154,050 |
| 2016 | $4,470 +42.5% | $154,050 +6.4% |
| 2015 | $3,137 | $144,740 +24.8% |
| 2014 | $3,137 | $116,000 |
| 2013 | -- | -- |
| 2012 | -- | -- |
| 2011 | -- | -- |
| 2010 | -- | -- |
| 2009 | -- | -- |
| 2008 | -- | -- |
| 2007 | -- | -- |
| 2005 | -- | -- |
| 2004 | -- | -- |
| 2003 | -- | -- |
| 2002 | -- | -- |
| 2001 | -- | -- |
Find assessor info on the county website
Neighborhood: 75089
Nearby homes
- $330,6004 bd2 ba1.9k sqft8001 Park Ln, Rowlett, TX 75089Off Market
- $315,9003 bd2 ba1.7k sqft8009 Park Ln, Rowlett, TX 75089Off Market

- $411,0004 bd2 ba2.7k sqft8010 Saint Fillans Ln, Rowlett, TX 75089Off Market
- $288,7003 bd2 ba1.6k sqft7917 Park Ln, Rowlett, TX 75089Off Market
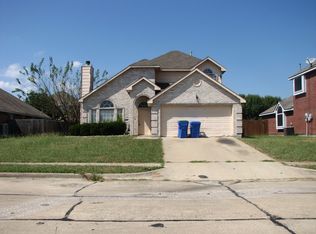
- $415,7005 bd3 ba2.7k sqft8014 Saint Fillans Ln, Rowlett, TX 75089Off Market
- $--4 bd2 ba2.5k sqft8006 Saint Fillans Ln, Rowlett, TX 75089Sold
- $296,6003 bd2 ba1.6k sqft8702 Holland Ave, Rowlett, TX 75089Off Market
- $384,3004 bd2 ba2.3k sqft8018 Saint Fillans Ln, Rowlett, TX 75089Off Market
Nearby schools
GreatSchools rating
- 9/10Keeley Elementary SchoolGrades: PK-5Distance: 0.5 mi
- 3/10Vernon Schrade Middle SchoolGrades: 6-8Distance: 1.2 mi
- 4/10Rowlett High SchoolGrades: 9-12Distance: 3.8 mi
Schools provided by the listing agent
- District: Garland ISD
Source: NTREIS. This data may not be complete. We recommend contacting the local school district to confirm school assignments for this home.
Get a cash offer in 3 minutes
Find out how much your home could sell for in as little as 3 minutes with a no-obligation cash offer.
Estimated market value
$314,900
Get a cash offer in 3 minutes
Find out how much your home could sell for in as little as 3 minutes with a no-obligation cash offer.
Estimated market value
$314,900
- Texas
- Dallas County
- Rowlett
- 75089
- 8005 Park Ln
