Stunning 3-bedroom, 2-bath Braselton-built home nestled in the highly desirable Parkview neighborhood, just a short walk from the Oso Bay Wetlands Preserve! Step inside to discover a bright, open-concept floor plan featuring beautiful tile flooring throughout, a light, neutral color palette, and an abundance of natural light that creates a warm and inviting atmosphere. The chef's kitchen is designed to impress with granite countertops, stainless steel appliances, a gas range, tiled backsplash, breakfast bar, center island, and ample counter space and cabinetry for all your culinary needs. The spacious primary suite offers plenty of room for your furnishings and features a private en-suite bath with dual sinks, a walk-in shower, and generous storage. Two additional bedrooms provide comfortable accommodations for family, guests, or a home office. Step outside to the spacious backyard, where there's plenty of space to entertain, relax, and create lasting memories with family and friends. Conveniently located just minutes from NAS Corpus Christi, Texas A&M University–Corpus Christi, hospitals, shopping, restaurants, excellent schools, and the beautiful beaches of the Texas Gulf Coast, this exceptional home offers the perfect blend of comfort, convenience, and location. Don't miss your opportunity to make it yours!
For sale
$259,900
8005 Pavo Real St, Corpus Christi, TX 78414
3beds
1,298sqft
Single Family Residence
Built in 2017
5,149 Square Feet Lot
$-- Zestimate®
$200/sqft
$-- HOA
What's special
Spacious backyardBright open-concept floor planStainless steel appliancesAbundance of natural lightTiled backsplashBeautiful tile flooring throughoutGranite countertops
- 86 days
- 148
- 14
Zillow last checked:
Listing updated:
Listed by:
Jeff Willis 361-947-9635,
Amy Willis & Associates, LLC
Source: South Texas MLS,MLS#: 479980 Originating MLS: Corpus Christi
Facts & features
Interior
Bedrooms & bathrooms
- Bedrooms: 3
- Bathrooms: 2
- Full bathrooms: 2
Heating
- Central, Electric
Cooling
- Central Air
Appliances
- Included: Dishwasher, Gas Oven, Gas Range, Microwave
- Laundry: Washer Hookup, Dryer Hookup
Features
- Open Floorplan, Breakfast Bar, Kitchen Island
- Flooring: Tile
- Has fireplace: No
Interior area
- Total structure area: 1,298
- Total interior livable area: 1,298 sqft
Video & virtual tour
Property
Parking
- Total spaces: 4
- Parking features: Attached, Front Entry, Garage
- Attached garage spaces: 2
Features
- Levels: One
- Stories: 1
- Patio & porch: Open, Patio
- Pool features: None
- Fencing: Wood
Lot
- Size: 5,149 Square Feet
- Features: Interior Lot, Subdivided
Details
- Parcel number: 644900050020
Construction
Type & style
- Home type: SingleFamily
- Property subtype: Single Family Residence
Materials
- Brick, HardiPlank Type
- Foundation: Slab
- Roof: Shingle
Condition
- Year built: 2017
Utilities & green energy
- Sewer: Public Sewer
- Water: Public
- Utilities for property: Sewer Available, Water Available
Community & HOA
Community
- Subdivision: Parkview
HOA
- Has HOA: No
Location
- Region: Corpus Christi
Financial & listing details
- Price per square foot: $200/sqft
- Tax assessed value: $253,091
- Annual tax amount: $5,602
- Date on market: 7/31/2026
- Cumulative days on market: 86 days
- Listing agreement: Exclusive Right To Sell
- Listing terms: Cash,Conventional,FHA,VA Loan
Estimated market value
Not available
Estimated sales range
Not available
Not available
Price history
| Date | Event | Price |
|---|---|---|
| 7/31/2026 | Listed for sale | $259,900$200/sqft |
Source:  South Texas MLS #479980 Report a problem | ||
| 7/12/2023 | Listing removed | -- |
Source: Zillow Rentals Report a problem | ||
| 7/8/2023 | Price change | $1,895+11.8%$1/sqft |
Source: Zillow Rentals Report a problem | ||
| 7/6/2023 | Listed for rent | $1,695+6.3%$1/sqft |
Source: Zillow Rentals Report a problem | ||
| 6/8/2019 | Listing removed | $1,595$1/sqft |
Source: Calion Properties, LLC #344727 Report a problem | ||
| 6/5/2019 | Listed for rent | $1,595$1/sqft |
Source: Calion Properties, LLC #344727 Report a problem | ||
Public tax history
| Year | Property taxes | Tax assessment |
|---|---|---|
| 2025 | $5,602 +1.1% | $253,091 -0.7% |
| 2024 | $5,540 +1.8% | $254,762 -0.3% |
| 2023 | $5,445 +0.3% | $255,459 +17.1% |
| 2022 | $5,429 +7.3% | $218,223 +11.8% |
| 2021 | $5,059 +6.5% | $195,172 +7.4% |
| 2020 | $4,752 +6.8% | $181,758 +7.1% |
| 2019 | $4,449 | $169,733 +2.3% |
| 2018 | $4,449 +660.5% | $165,880 +1018.6% |
| 2017 | $585 | $14,829 -36% |
| 2016 | -- | $23,171 |
Find assessor info on the county website
Monthly payment
Est. payment
Payment breakdown
Explore the cost of this home by adjusting the details. Changes won't be saved.Climate risks
Neighborhood: South Side
Nearby schools
Schools provided by the listing agent
- Elementary: Barnes
- Middle: Adkins
- High: King
- District: Corpus Christi ISD
Source: South Texas MLS. This data may not be complete. We recommend contacting the local school district to confirm school assignments for this home.
- $--3 bd2 ba1.4k sqft8009 Pavo Real St, Corpus Christi, TX 78414Sold

- $274,300-- bd-- ba1.4k sqft8001 Pavo Real St, Corpus Christi, TX 78414Off Market
- $251,9003 bd2 ba1.2k sqft8013 Pavo Real St, Corpus Christi, TX 78414Off Market
- $291,7003 bd2 ba1.6k sqft8017 Pavo Real St, Corpus Christi, TX 78414Off Market
Similar homes
- $289,9003 bd2 ba1.4k sqft2213 Oso Bay Preserve Dr, Corpus Christi, TX 78414For Sale
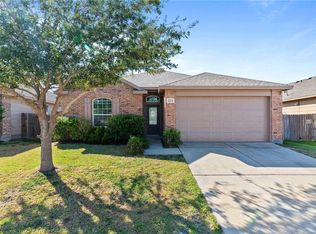 MLS ID #482140, Alexander Garcia, Keller Williams Coastal Bend. South Texas MLS
- $250,0003 bd2 ba1.5k sqft2810 Lake Tranquility Cir, Corpus Christi, TX 78414For Sale
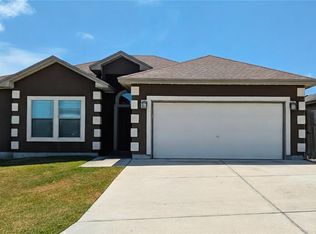 MLS ID #480642, Joseph Cortez, Create Realty Group. South Texas MLS
- $260,0003 bd2 ba1.2k sqft6726 Labonte Dr, Corpus Christi, TX 78414For Sale
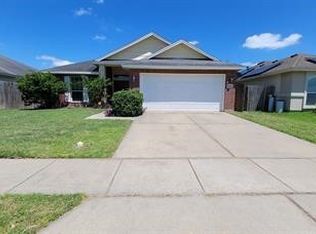 MLS ID #480217, Norma Dean, Coldwell Banker Pacesetter Steel. South Texas MLS
- $268,0003 bd2 ba1.4k sqft3814 Las Bahias Dr, Corpus Christi, TX 78414For Sale
 MLS ID #483178, Roland Marcha, Premier Agent Network Texas, LLC. South Texas MLS
