Skip main navigation
Sold
  • Price Unknown

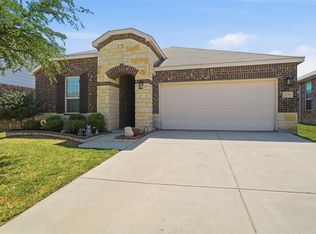
    8005 Ponwar Dr, Fort Worth, TX 76131

    4beds
    2,524sqft
    Single Family Residence
    Built in 2015
    7,405 Square Feet Lot
    $464,300 Zestimate®
    $--/sqft
    $2,589 Estimated rent

    Home value

    $464,300

    $427,000 - $501,000

    $2,589/mo

    Zestimate® history
    Loading
    Loading...

    Owner options

    List your home for rent

    $2,589/mo

    Rent Zestimate®

    Find your next renter with Zillow Rental Manager. Plus, with online applications, you can quickly screen prospective tenants – for free.

    Learn more

    $2,589/mo

    Rent Zestimate®

    Refinance and save

    $54/mo

    Est. payment

    Refinancing to a lower rate could help reduce your monthly payments and save thousands over the life of the loan.

    See today's rates

    $54/mo

    Est. payment

    Explore your selling options

    Work with a Zillow partner agent

    Leverage their expertise and Zillow's premium Showcase listings to get your home seen by more buyers.

    Get started

    List with your own agent

    Get your home in front of millions of buyers by listing it on Zillow.

    Learn how to do it

    Sell it yourself

    Take full control of how buyers see your home on Zillow by listing For Sale by Owner (FSBO).

    List your home

    What's special

    New dishwasherUpdated light fixturesDedicated office nookBuilt-in grillNew garbage disposalBlackstone grillExtended covered patio
    Stunning 4-Bedroom Home in Sought-After Keller ISD with Upgrades Galore! This beautifully updated 4-bedroom, 2.5-bath home offers an open-concept layout with a flexible bonus room and a dedicated office nook—perfect for today’s lifestyle. Located in a desirable neighborhood with fantastic amenities and situated within the acclaimed Keller School District, this home backs to an expansive green space for added privacy and scenic views. Interior highlights include shiplap and board and batten accents, a designer accent wall, updated light fixtures, recessed lighting, new flooring throughout, and wood blinds in all bedrooms. The stylish laundry room has been upgraded, and the kitchen features a new farmhouse sink, new dishwasher, new garbage disposal, and ample space for entertaining. Enjoy the outdoors year-round on the extended covered patio, complete with an outdoor fan, mounted TV, built-in grill, and a Blackstone grill—both of which stay with the home. UV-tinted back windows provide comfort and energy efficiency. This home is move-in ready with modern touches throughout—don’t miss your opportunity to own in this beautiful community! Seller 2 week leaseback is appreciated. Buyer to verify all information

    Zillow last checked:

    Listing updated:

    Listed by:

    Sheena Less 0750087 888-455-6040,

    Fathom Realty 888-455-6040

    Bought with:

    Kanaesha Cook

    Monument Realty

    Source: NTREIS,MLS#: 20956942

    Facts & features

    Interior

    Bedrooms & bathrooms
    • Bedrooms: 4
    • Bathrooms: 3
    • Full bathrooms: 2
    • 1/2 bathrooms: 1
    Primary bedroom
    • Features: Ceiling Fan(s), Walk-In Closet(s)
    • Level: First
    • Dimensions: 16 x 14
    Bedroom
    • Features: Ceiling Fan(s), Walk-In Closet(s)
    • Level: First
    • Dimensions: 13 x 13
    Bedroom
    • Features: Ceiling Fan(s), Walk-In Closet(s)
    • Level: First
    • Dimensions: 11 x 11
    Bedroom
    • Features: Ceiling Fan(s), Walk-In Closet(s)
    • Level: First
    • Dimensions: 12 x 10
    Breakfast room nook
    • Level: First
    • Dimensions: 13 x 13
    Great room
    • Level: First
    • Dimensions: 12 x 12
    Kitchen
    • Features: Breakfast Bar, Eat-in Kitchen, Kitchen Island
    • Level: First
    • Dimensions: 16 x 13
    Living room
    • Features: Ceiling Fan(s)
    • Level: First
    • Dimensions: 16 x 16
    Heating
    • Central, Electric
    Cooling
    • Central Air, Ceiling Fan(s), Electric
    Appliances
    • Included: Dishwasher, Electric Oven, Gas Cooktop, Disposal, Microwave
    • Laundry: Laundry in Utility Room
    Features
    • Decorative/Designer Lighting Fixtures, Eat-in Kitchen, High Speed Internet, Kitchen Island, Walk-In Closet(s)
    • Flooring: Carpet, Ceramic Tile, Wood
    • Has basement: No
    • Number of fireplaces: 1
    • Fireplace features: Gas Starter, Wood Burning
    Interior area
    • Total interior livable area: 2,524 sqft

    Property

    Parking
    • Total spaces: 2
    • Parking features: Garage Faces Front, Garage, Garage Door Opener
    • Attached garage spaces: 2
    Features
    • Levels: One
    • Stories: 1
    • Patio & porch: Covered, Patio
    • Pool features: None
    • Fencing: Wood
    Lot
    • Size: 7,405 Square Feet
    Details
    • Parcel number: 42081945

    Construction

    Type & style
    • Home type: SingleFamily
    • Architectural style: Traditional,Detached
    • Property subtype: Single Family Residence
    Materials
    • Brick
    • Foundation: Slab
    • Roof: Composition
    Condition
    • Year built: 2015

    Utilities & green energy

    • Sewer: Public Sewer
    • Water: Public
    • Utilities for property: Electricity Connected, Sewer Available, Water Available

    Community & HOA

    Community
    • Features: Park
    • Security: Smoke Detector(s)
    • Subdivision: Parr Trust
    HOA
    • Has HOA: Yes
    • Services included: All Facilities, Association Management
    • HOA fee: $54 monthly
    • HOA name: CMA
    • HOA phone: 972-943-2800
    Location
    • Region: Fort Worth

    Financial & listing details

    • Tax assessed value: $284,357
    • Annual tax amount: $8,637
    • Date on market: 6/6/2025
    • Cumulative days on market: 3 days
    • Listing terms: Cash,Conventional,FHA,VA Loan
    • Electric utility on property: Yes

    Price history

    DateEventPrice
    6/30/2025Sold--
    Source: NTREIS #20956942 Report a problem
    6/15/2025Pending sale$459,000$182/sqft
    Source: NTREIS #20956942 Report a problem
    6/10/2025Contingent$459,000$182/sqft
    Source: NTREIS #20956942 Report a problem
    6/6/2025Listed for sale$459,000$182/sqft
    Source: NTREIS #20956942 Report a problem

    Public tax history

    YearProperty taxesTax assessment
    2025$4,279 -10.1%$284,357
    2024$4,762 +7.6%$284,357 -4.4%
    2023$4,427 -16.5%$297,567 +12.9%
    2022$5,302 +3%$263,528 +22.1%
    2021$5,149 -7.1%$215,764 +7.4%
    2020$5,543 +1.9%$200,872 +2.4%
    2019$5,439 $196,118
    Find assessor info on the county website
    Neighborhood: Chisholm Ridge

    Nearby schools

    GreatSchools rating
    Schools provided by the listing agent
    • Elementary: Sunset Valley
    • Middle: Fossil Hill
    • High: Fossilridg
    • District: Keller ISD

    Source: NTREIS. This data may not be complete. We recommend contacting the local school district to confirm school assignments for this home.

    Get a cash offer in 3 minutes
    Find out how much your home could sell for in as little as 3 minutes with a no-obligation cash offer.
    Estimated market value
    $464,300
    Get a cash offer in 3 minutes
    Find out how much your home could sell for in as little as 3 minutes with a no-obligation cash offer.
    Estimated market value
    $464,300