Skip main navigation
Sold
  • $775,000

    8005 Railroad Spring Dr, Pueblo, CO 81004

    3beds
    3,941sqft
    Single Family Residence
    Built in 1999
    40 Acres Lot
    $776,500 Zestimate®
    $197/sqft
    $3,015 Estimated rent

    Home value

    $776,500

    $730,000 - $831,000

    $3,015/mo

    Zestimate® history
    Loading
    Loading...

    Owner options

    List your home for rent

    $3,015/mo

    Rent Zestimate®

    Find your next renter with Zillow Rental Manager. Plus, with online applications, you can quickly screen prospective tenants – for free.

    Learn more

    $3,015/mo

    Rent Zestimate®

    Refinance and save

    $4,943/mo

    Est. payment

    Refinancing to a lower rate could help reduce your monthly payments and save thousands over the life of the loan.

    See today's rates

    $4,943/mo

    Est. payment

    Explore your selling options

    Work with a Zillow partner agent

    Leverage their expertise and Zillow's premium Showcase listings to get your home seen by more buyers.

    Get started

    List with your own agent

    Get your home in front of millions of buyers by listing it on Zillow.

    Learn how to do it

    Sell it yourself

    Take full control of how buyers see your home on Zillow by listing For Sale by Owner (FSBO).

    List your home

    What's special

    Greenhorn mountainHot tubFull walk-out basementSmall fenced orchardRefinished hardwood floorsLarge covered deckGigabit internet
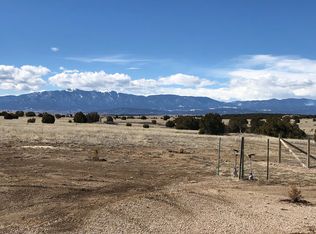
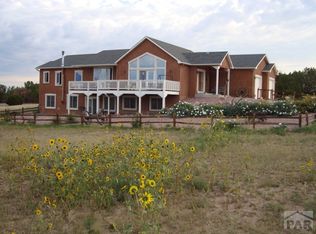
    Stunning 3,400 sqft 1 1/2 story home on 40 acres features 3 beds, 3 baths with large windows that boasts breathtaking views, Property is fully fenced with a cattle guard at the driveway, irrigated yard, a small fenced orchard and beautiful landscaping. Extensive use of wood and the double-sided rock fireplace in the living room and master bedroom adds to its cozy charm. Kitchen has beautiful granite, stainless steel appliances, double oven, gas stove, 2-in-1 dishwasher, extended island and a formal dining area open to the living room. Additional living space in the loft area with stunning 360 views such as Pikes Peak to the north, Greenhorn Mountain to the west and Spanish Peaks to the south. Enjoy all the mountains off the large covered deck or from the hot tub with privacy from the trees. Full walk-out basement provides ample room for recreation, exercise, and entertainment. Includes a game room with wet bar, a second family room with heated floors, a bedroom, flex room, bath, and gun safe that will remain with the property. Home has a new water filtration system, refinished hardwood floors, central air, central vacuum, custom bathrooms, gigabit internet, a well with a 1500 gallon cistern and much more! Also features a large 48X36 outbuilding/2 car detached with 14-ft side walls, 14 ft door, concrete floors, extra electrical, heated and cooled ideal for storing RVs, trucks, trailers, and tractors. Don't miss the opportunity to own this amazing property!

    Zillow last checked:

    Listing updated:

    Listed by:

    Jami Baker Orr Team 719-647-7252,

    Keller Williams Performance Realty

    Bought with:

    Davenee Nelson

    One Premier Properties

    Source: PAR,MLS#: 213172MLS Logo

    Facts & features

    Interior

    Bedrooms & bathrooms
    • Bedrooms: 3
    • Bathrooms: 3
    • Full bathrooms: 3
    • 3/4 bathrooms: 2
    • Main level bedrooms: 2
    Primary bedroom
    • Level: Main
    • Area: 262.96
    • Dimensions: 15.2 x 17.3
    Bedroom 2
    • Level: Main
    • Area: 187.5
    • Dimensions: 12.5 x 15
    Bedroom 3
    • Level: Basement
    • Area: 141.1
    • Dimensions: 11.11 x 12.7
    Dining room
    • Level: Main
    • Area: 168
    • Dimensions: 12 x 14
    Family room
    • Level: Basement
    • Area: 357.78
    • Dimensions: 13.4 x 26.7
    Kitchen
    • Level: Main
    • Area: 183.6
    • Dimensions: 12 x 15.3
    Living room
    • Level: Main
    • Area: 326.7
    • Dimensions: 12.1 x 27
    Features
    • Wet Bar, Ceiling Fan(s), Vaulted Ceiling(s), Walk-In Closet(s), Walk-in Shower, Granite Counters
    • Flooring: Hardwood, Tile
    • Windows: Window Coverings
    • Basement: Full,Walk-Out Access,Partially Finished/Livable
    • Number of fireplaces: 2
    Interior area
    • Total structure area: 3,941
    • Total interior livable area: 3,941 sqft

    Property

    Parking
    • Total spaces: 4
    • Parking features: RV Access/Parking, 2 Car Garage Attached, 2 Car Garage Detached, Garage Door Opener
    • Attached garage spaces: 2
    • Covered spaces: 4
    Features
    • Levels: One and One Half
    • Stories: 1
    • Patio & porch: Porch-Covered-Front, Patio-Open-Rear, Patio-Covered-Rear, Deck-Covered-Rear
    • Exterior features: Kennel, Outdoor Lighting-Front, Outdoor Lighting-Rear
    • Has spa: Yes
    • Spa features: Bath, Hot Tub-Free Standing
    • Fencing: Metal Fence-Rear
    • Has view: Yes
    • View description: Mountain(s)
    Lot
    • Size: 40 Acres
    • Features: Horses Allowed, Corner Lot, Bluff, Sprinkler System-Front, Sprinkler System-Rear, Lawn-Rear, Rock-Front, Rock-Rear, Trees-Front, Trees-Rear, Automatic Sprinkler
    Details
    • Additional structures: Outbuilding, Greenhouse
    • Parcel number: 4500002007
    • Zoning: A-1
    • Special conditions: Standard
    • Horses can be raised: Yes

    Construction

    Type & style
    • Home type: SingleFamily
    • Property subtype: Single Family Residence
    Condition
    • Year built: 1999

    Utilities & green energy

    Green energy
    • Water conservation: Water-Smart Landscaping

    Community & neighborhood

    Security
    • Security features: Smoke Detector/CO
    Location
    • Region: Pueblo
    • Subdivision: South/Pblo Hatchet

    HOA & financial

    HOA
    • Has HOA: Yes
    • HOA fee: $420 annually

    Price history

    DateEventPrice
    8/31/2023Sold$775,000$197/sqft
    Source: PAR #213172 Report a problem
    7/11/2023Contingent$775,000$197/sqft
    Source: PAR #213172 Report a problem
    6/27/2023Listed for sale$775,000+40.9%$197/sqft
    Source: PAR #213172 Report a problem
    6/10/2016Sold$550,000$140/sqft
    Source: PAR #159910 Report a problem

    Public tax history

    YearProperty taxesTax assessment
    2025$3,132 -1.1%$51,920 +39.4%
    2024$3,166 +29%$37,250 -0.9%
    2023$2,455 -2.5%$37,600 +43.1%
    2022$2,518 +14.1%$26,270 -2.8%
    2021$2,206 +0.3%$27,030 +14.3%
    2020$2,201 +7.1%$23,648 +8.6%
    2018$2,055 $21,778
    2017$2,055 +284.9%$21,778 +9.1%
    2016$534 $19,965
    2015$534 -3.2%$19,965 +4.4%
    2014$551 -52%$19,123
    2013$1,150 -36.6%$19,123 -8.8%
    2012$1,815 $20,966 -4.2%
    2011$1,815 -1%$21,875 -6.1%
    2010$1,834 -6.2%$23,296 +0%
    2009$1,956 -2%$23,290 -6.2%
    2008$1,995 +8.7%$24,830
    2007$1,835 +3.4%$24,830 +18.4%
    2006$1,774 -22.2%$20,970 -15.4%
    2005$2,279 +1.6%$24,780
    2004$2,244 +14.4%$24,780 -0.8%
    2003$1,961 +7.6%$24,980 +11.9%
    2002$1,823 +135.1%$22,330 +1.7%
    2001$775 $21,960

    Find assessor info on the county website

    Neighborhood: 81004

    Nearby schools

    GreatSchools rating
    Schools provided by the listing agent
    • District: 70

    Source: PAR. This data may not be complete. We recommend contacting the local school district to confirm school assignments for this home.

    Get pre-qualified for a loan
    At Zillow Home Loans, we can pre-qualify you in as little as 5 minutes with no impact to your credit score.

    An equal housing lender. NMLS #10287.

    Sell for more on Zillow
    Get a Zillow Showcase℠ listing at no additional cost and you could sell for .
    $776,500
    2% more
    +$15,530
    With Zillow Showcase(estimated)
    $792,030