Skip main navigation
Pending
  • $515,000

    8005 Red Willow Dr, Austin, TX 78736

    4beds
    1,505sqft
    : 
    $3,622/mo
    Get pre-qualified
    Single Family Residence
    Built in 1979
    10,336 Square Feet Lot
    $-- Zestimate®
    $342/sqft
    $-- HOA

    What's special

    Wood-burning fireplaceThoughtfully updated single storyFinished two-car garageLuxury vinyl plank flooringFour versatile bedroomsNew picture windowsNatural light
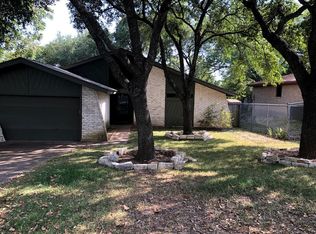
    Beneath a Canopy of Mature Oaks on nearly a Quarter Acre in West Oak Hill, this thoughtfully updated Single Story, 4-Bedroom, 2-Bath home pairs timeless Texas character with modern Comfort. New Picture Windows (2026) invite the stunning Vista and Natural Light into Vaulted Interiors where Exposed Beams, Luxury Vinyl plank Flooring, authentic Saltillo Tile, and a Wood-Burning Fireplace create a Warm, Welcoming atmosphere. The well-designed Floor Plan offers effortless flow between the Living, Dining, and Kitchen spaces, while Four versatile Bedrooms provide room to Live, Work, and Grow. Outside, enjoy Custom Landscaping, Flagstone Patios, Mature Trees, and blended 10' Privacy Fencing to create a peaceful Backyard Retreat. Additional updates include a Trane HVAC (2024), Fresh Exterior Paint (2026), and a Finished two-car Garage. Minutes from downtown Austin, Entertainments, Zilker, and everyday Conveniences.
    25 days
    536
    68

    Likely to sell faster than

    Zillow last checked:

    Listing updated:

    Listed by:

    Jennifer Graham (210) 683-1601,

    Compass RE Texas, LLC (512) 575-3644,

    Lisa Little (512) 605-9590,

    Compass RE Texas, LLC

    Source: Unlock MLS,MLS#: 2556267MLS Logo

      Facts & features

      Interior

      Bedrooms & bathrooms
      • Bedrooms: 4
      • Bathrooms: 2
      • Full bathrooms: 2
      • Main level bedrooms: 4
      Heating
      • Central, Electric
      Cooling
      • Ceiling Fan(s), Central Air, Electric
      Appliances
      • Included: Built-In Oven(s), Cooktop, Dishwasher, Disposal, Dryer, Electric Cooktop, Electric Oven, Double Oven, Washer, Electric Water Heater
      Features
      • Built-in Features, Ceiling Fan(s), Vaulted Ceiling(s), Granite Counters, No Interior Steps, Pantry, Primary Bedroom on Main, Soaking Tub, Study/Home Office, Walk-In Closet(s)
      • Flooring: Tile, Vinyl
      • Windows: Display Window(s), Window Coverings
      • Number of fireplaces: 1
      • Fireplace features: Living Room, Masonry, Wood Burning
      Interior area
      • Total interior livable area: 1,505 sqft
      Video & virtual tour

      Property

      Parking
      • Total spaces: 2
      • Parking features: See Remarks, Attached, Private
      • Attached garage spaces: 2
      Accessibility
      • Accessibility features: None
      Features
      • Levels: One
      • Stories: 1
      • Patio & porch: Patio, Rear Porch
      • Exterior features: Garden, Gutters Full, Lighting, No Exterior Steps, Private Yard
      • Pool features: None
      • Fencing: Back Yard, Fenced, Privacy
      • Has view: Yes
      • View description: Garden, Neighborhood, Trees/Woods
      • Waterfront features: None
      Lot
      • Size: 10,336 Square Feet
      • Features: Back Yard, Front Yard, Landscaped, Private, Trees-Medium (20 Ft - 40 Ft), Trees-Moderate
      Details
      • Additional structures: See Remarks
      • Parcel number: 04064412150000
      • Special conditions: Standard

      Construction

      Type & style
      • Home type: SingleFamily
      • Property subtype: Single Family Residence
      Materials
      • Foundation: Slab
      • Roof: Asphalt
      Condition
      • Resale
      • New construction: No
      • Year built: 1979

      Utilities & green energy

      • Sewer: Public Sewer
      • Water: Public
      • Utilities for property: Electricity Available, Internet-Cable, Phone Available, Sewer Connected, Underground Utilities, Water Available

      Community & HOA

      Community
      • Features: See Remarks
      • Subdivision: Scenic Brook West Sec 03 Ph 01
      HOA
      • Has HOA: No
      Location
      • Region: Austin

      Financial & listing details

      • Price per square foot: $342/sqft
      • Tax assessed value: $435,141
      • Annual tax amount: $8,805
      • Date on market: 8/6/2026
      • Listing terms: Cash,Conventional,FHA,VA Loan
      • Electric utility on property: Yes

        Estimated market value

        Not available

        Estimated sales range

        Not available

        Not available

        Price history

        DateEventPrice
        8/27/2026Pending sale$515,000$342/sqft
        Source: Unlock MLS #2556267 Report a problem
        8/13/2026Contingent$515,000$342/sqft
        Source: Unlock MLS #2556267 Report a problem
        8/6/2026Listed for sale$515,000+3.2%$342/sqft
        Source: Unlock MLS #2556267 Report a problem
        3/26/2026Listing removed$499,000$332/sqft
        Source: Unlock MLS #4627533 Report a problem
        11/24/2025Contingent$499,000$332/sqft
        Source: Unlock MLS #4627533 Report a problem
        10/11/2025Listed for sale$499,000-4%$332/sqft
        Source: Unlock MLS #4627533 Report a problem
        10/1/2025Listing removed$520,000$346/sqft
        Source: Unlock MLS #4627533 Report a problem
        9/8/2025Price change$520,000-4.6%$346/sqft
        Source: Unlock MLS #4627533 Report a problem
        7/23/2025Price change$545,000-3.5%$362/sqft
        Source: Unlock MLS #4627533 Report a problem
        7/8/2025Price change$565,000-2.4%$375/sqft
        Source: Unlock MLS #4627533 Report a problem
        6/30/2025Listed for sale$579,000+204.7%$385/sqft
        Source: Unlock MLS #4627533 Report a problem
        6/19/2013Sold--
        Source: Agent Provided Report a problem
        4/13/2013Listed for sale$190,000$126/sqft
        Source: Assist 2 Sell, Buyers & Sellers Preferred Realty #5407687 Report a problem
        3/14/2013Pending sale$190,000$126/sqft
        Source: Assist 2 Sell, Buyers & Sellers Preferred Realty #5407687 Report a problem
        3/14/2013Price change$190,000+5.6%$126/sqft
        Source: Assist 2 Sell, Buyers & Sellers Preferred Realty #5407687 Report a problem
        3/12/2013Listed for sale$179,900$120/sqft
        Source: Assist 2 Sell, Buyers & Sellers Preferred Realty #5407687 Report a problem

        Public tax history

        YearProperty taxesTax assessment
        2025$6,719 -0.3%$435,141 +1.6%
        2024$6,737 +17.1%$428,340 +6.1%
        2023$5,754 -7.2%$403,827 +10%
        2022$6,201 $367,115 +10%
        2021-- $333,741 +10%
        2020$6,019 +3.8%$303,401
        2019$5,799 +12.4%$303,401 +5.2%
        2018$5,160 $288,468 +10%
        2017$5,160 +20.8%$262,244 +10%
        2016$4,271 $238,404 +10%
        2015$4,271 $216,731 +10%
        2014$4,271 $197,028 +23.6%
        2013-- $159,378 -3.2%
        2012-- $164,670 -4.1%
        2011-- $171,727
        2010-- $171,727 -5.3%
        2009-- $181,430 +6.7%
        2008-- $169,963 +14%
        2007-- $149,103 +10.4%
        2006-- $135,064 +3%
        2005-- $131,143 +5.7%
        2002$2,761 $124,025
        Find assessor info on the county website

        Monthly payment

        Est. payment

        Payment breakdown

        Explore the cost of this home by adjusting the details. Changes won't be saved.
        All calculations are estimates and provided by Zillow, Inc. for informational purposes only. Actual amounts may vary.
        HOA fees may include property taxes on listings classified as Co-Ops. Contact the listing agent and/or owner for fee details.
        See how much you could borrow to make a competitive offer.

        Climate risks

        Neighborhood: West Oak Hill

        Getting around

        11 / 100
        Car-Dependent
        23 / 100
        Minimal Transit
        15 / 100
        Somewhat Bikeable

        Nearby schools

        GreatSchools rating
        Schools provided by the listing agent
        • Elementary: Patton
        • Middle: Small
        • High: Bowie
        • District: Austin ISD

        Source: Unlock MLS. This data may not be complete. We recommend contacting the local school district to confirm school assignments for this home.

        A local agent can set up tours, give advice and negotiate with sellers.

        Browse local experts