Skip main navigation
Sold for $770,250
  • $770,250

    8005 Royal Birkdale Cir, Lakewood Ranch, FL 34202

    3beds
    2,531sqft
    Single Family Residence
    Built in 2002
    0.44 Acres Lot
    $754,700 Zestimate®
    $304/sqft
    $5,796 Estimated rent

    Home value

    $754,700

    $694,000 - $823,000

    $5,796/mo

    Zestimate® history
    Loading
    Loading...

    Owner options

    List your home for rent

    $5,796/mo

    Rent Zestimate®

    Find your next renter with Zillow Rental Manager. Plus, with online applications, you can quickly screen prospective tenants – for free.

    Learn more

    $5,796/mo

    Rent Zestimate®

    Refinance and save

    $5,050/mo

    Est. payment

    Refinancing to a lower rate could help reduce your monthly payments and save thousands over the life of the loan.

    See today's rates

    $5,050/mo

    Est. payment

    Explore your selling options

    Work with a Zillow partner agent

    Leverage their expertise and Zillow's premium Showcase listings to get your home seen by more buyers.

    Get started

    List with your own agent

    Get your home in front of millions of buyers by listing it on Zillow.

    Learn how to do it

    Sell it yourself

    Take full control of how buyers see your home on Zillow by listing For Sale by Owner (FSBO).

    List your home

    What's special

    Kitchen islandGranite countertopsCountertop gas stoveBuilt in ovenLuxury master suiteMake up stationGourmet kitchen
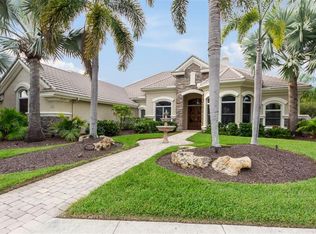
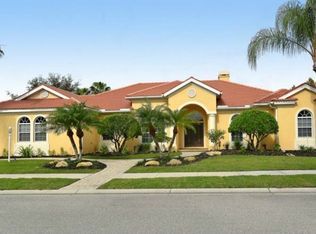
    Discover luxury living within the Lakewood Ranch Country Club. This beautifully maintained three bedroom three bathroom home offers an unparalleled blend of elegance and comfort. The key features are open concept living area perfect for entertaining guest. The gourmet kitchen features granite countertops, built in oven, countertop gas stove, seating at kitchen island and kitchen desk. Luxury master suite with large walk in closet, tile floor and door to lanai. Master bath has double sinks with granite countertop, tub, walk in shower and make up station. Bonus feature is the versatile office/den or library, ideal for remote work, a personal study or a cozy reading retreat. Expansive windows showcasing breathtaking views for the beautiful lake preserve view. Enjoy relaxation and enjoyment in the outdoor living pool area with spa. Recent upgrades include new tile roof installed in 2023, new cooling and heating unit installed in 2022 for energy efficiency and comfort as well as attic enhancement in 2024 with new insulation and ductwork, improving climate control and energy savings.Optional membership to the Lakewood Ranch Country Club provides access to an exceptional Florida lifestyle, including two luxurious clubhouses, four golf courses, tennis courts, pickleball courts, fitness center, aquatic center, parks and recreational trails. Prime location conveniently near UTC Mall, fine dining restaurants, Lakewood Ranch Main Street, Waterside, Polo fields and the soon to be new location for Mote Marine Aquarium. Bonus you're a short drive from some of the world's top rated beaches Siesta Key, Lido Beach and Anna Marie Island.

    Zillow last checked:

    Listing updated:

    Listed by:

    Amy Fehr 941-323-6611,

    REAL BROKER, LLC 855-450-0442

    Bought with:

    Amy Fehr, 3556545

    REAL BROKER, LLC

    Source: Stellar MLS,MLS#: A4650454MLS LogoOriginating MLS: Orlando Regional

    Facts & features

    Interior

    Bedrooms & bathrooms
    • Bedrooms: 3
    • Bathrooms: 3
    • Full bathrooms: 3
    Rooms
    • Room types: Den/Library/Office
    Primary bedroom
    • Features: Bidet, Dual Sinks, Garden Bath, Makeup/Vanity Space, Tub with Separate Shower Stall, Walk-In Closet(s)
    • Level: First
    • Area: 216 Square Feet
    • Dimensions: 18x12
    Bathroom 2
    • Features: Built-in Closet
    • Level: First
    • Area: 132 Square Feet
    • Dimensions: 12x11
    Bathroom 3
    • Level: First
    • Area: 132 Square Feet
    • Dimensions: 12x11
    Dining room
    • Level: First
    • Area: 140 Square Feet
    • Dimensions: 14x10
    Family room
    • Level: First
    • Area: 266 Square Feet
    • Dimensions: 14x19
    Kitchen
    • Features: Breakfast Bar, Pantry, Built-in Features, Kitchen Island
    • Level: First
    • Area: 396 Square Feet
    • Dimensions: 22x18
    Living room
    • Level: First
    • Area: 154 Square Feet
    • Dimensions: 14x11
    Office
    • Level: First
    • Area: 121 Square Feet
    • Dimensions: 11x11
    Heating
    • Central
    Cooling
    • Central Air
    Appliances
    • Included: Dishwasher, Disposal, Dryer, Microwave, Range, Refrigerator, Washer
    • Laundry: Inside
    Features
    • Built-in Features, Crown Molding, Eating Space In Kitchen, Kitchen/Family Room Combo, Living Room/Dining Room Combo, Open Floorplan, Primary Bedroom Main Floor, Solid Surface Counters, Split Bedroom, Tray Ceiling(s), Walk-In Closet(s)
    • Flooring: Ceramic Tile, Hardwood
    • Doors: Sliding Doors
    • Windows: Window Treatments
    • Has fireplace: No
    • Common walls with other units/homes: Corner Unit
    Interior area
    • Total structure area: 3,480
    • Total interior livable area: 2,531 sqft

    Property

    Parking
    • Total spaces: 3
    • Parking features: Garage - Attached
    • Attached garage spaces: 3
    Features
    • Levels: One
    • Stories: 1
    • Patio & porch: Covered, Patio, Rear Porch, Screened
    • Exterior features: Irrigation System, Lighting, Rain Gutters, Sidewalk, Sprinkler Metered
    • Has private pool: Yes
    • Pool features: Child Safety Fence, Heated, In Ground, Screen Enclosure, Tile
    • Has spa: Yes
    • Spa features: In Ground
    • Has view: Yes
    • View description: Water, Lake
    • Has water view: Yes
    • Water view: Water,Lake
    • Waterfront features: Lake Front
    Lot
    • Size: 0.44 Acres
    • Features: Corner Lot, Landscaped
    • Residential vegetation: Trees/Landscaped
    Details
    • Parcel number: 588440107
    • Zoning: PDMU/WPE
    • Special conditions: None

    Construction

    Type & style
    • Home type: SingleFamily
    • Architectural style: Contemporary
    • Property subtype: Single Family Residence
    Materials
    • Block, Stucco
    • Foundation: Slab
    • Roof: Tile
    Condition
    • Completed
    • New construction: No
    • Year built: 2002

    Utilities & green energy

    • Sewer: Public Sewer
    • Water: Public
    • Utilities for property: BB/HS Internet Available, Cable Available, Cable Connected, Electricity Connected, Natural Gas Connected, Public, Sprinkler Recycled, Underground Utilities

    Community & HOA

    Community
    • Features: Deed Restrictions, Fitness Center, Gated Community - Guard, Golf Carts OK, Golf, Restaurant, Tennis Court(s)
    • Security: Gated Community, Security Gate
    • Pet fee: $0 monthly
    • Subdivision: LAKEWOOD RANCH COUNTRY CLUB VILLAGE C 5
    HOA
    • Has HOA: Yes
    • HOA fee: $11 monthly
    • HOA name: Lakewood Ranch Townhall - Christine Wofford
    • HOA phone: 941-907-0202
    Location
    • Region: Lakewood Ranch

    Financial & listing details

    • Price per square foot: $304/sqft
    • Tax assessed value: $741,429
    • Annual tax amount: $10,504
    • Date on market: 5/17/2025
    • Cumulative days on market: 89 days
    • Listing terms: Cash,Conventional
    • Ownership: Fee Simple
    • Total actual rent: 0
    • Electric utility on property: Yes
    • Road surface type: Asphalt, Paved

    Price history

    DateEventPrice
    9/19/2025Sold$770,250-6.6%$304/sqft
    Source: Stellar MLS #A4650454 Report a problem
    8/15/2025Pending sale$825,000$326/sqft
    Source: Stellar MLS #A4650454 Report a problem
    8/11/2025Price change$825,000-6.3%$326/sqft
    Source: Stellar MLS #A4650454 Report a problem
    7/12/2025Price change$880,000-5.4%$348/sqft
    Source: Stellar MLS #A4650454 Report a problem
    6/26/2025Price change$930,000-3.1%$367/sqft
    Source: Stellar MLS #A4650454 Report a problem
    6/12/2025Price change$960,000-2%$379/sqft
    Source: Stellar MLS #A4650454 Report a problem
    5/17/2025Listed for sale$980,000+87.7%$387/sqft
    Source: Stellar MLS #A4650454 Report a problem
    2/11/2015Sold$522,000-3.2%$206/sqft
    Source: Public Record Report a problem
    10/30/2014Price change$539,000-2.9%$213/sqft
    Source: Premier Sotheby's International Realty #A4104911 Report a problem
    10/6/2014Price change$555,000-2.1%$219/sqft
    Source: Premier Sotheby's International Realty #A4104911 Report a problem
    9/13/2014Listed for sale$567,000+12.3%$224/sqft
    Source: Signature Sotheby's International Realty #A4104911 Report a problem
    5/8/2008Sold$505,000-1.9%$200/sqft
    Source: Public Record Report a problem
    6/7/2004Sold$515,000+560.3%$203/sqft
    Source: Public Record Report a problem
    6/9/1999Sold$78,000$31/sqft
    Source: Public Record Report a problem

    Public tax history

    YearProperty taxesTax assessment
    2025$10,947 +4.2%$521,500 +2.9%
    2024$10,504 +2.7%$506,803 +3%
    2023$10,230 +2.6%$492,042 +3%
    2022$9,971 +1.6%$477,711 +3%
    2021$9,811 +1.8%$463,797 +1.4%
    2020$9,637 +0.4%$457,393 +2.3%
    2019$9,597 0%$447,109 +1.3%
    2018$9,597 +1.8%$441,469 -7.1%
    2017$9,428 +22.3%$475,180 +4.1%
    2016$7,711 $456,279 +4.4%
    2015$7,711 $437,050 +26.5%
    2014$7,711 +1.4%$345,620 +1.5%
    2013$7,602 +760138%$340,512 +1.7%
    2012$1 $334,820 +1.1%
    2011$1 $331,190 -3.1%
    2010-- $341,932 -17.1%
    2009$8,648 +36.2%$412,314 -3.1%
    2008$6,349 -28.1%$425,453 -22.3%
    2007$8,834 +3.2%$547,260 +11.1%
    2006$8,564 +14.2%$492,610 +17.8%
    2005$7,497 +32.5%$418,299 +24.4%
    2004$5,658 +4.9%$336,286 +1.9%
    2003$5,395 +318.7%$330,016 +355.2%
    2002$1,288 +1.5%$72,500
    2001$1,270 -1.3%$72,500 +0.7%
    2000$1,287 $72,000
    Find assessor info on the county website

    Neighborhood: 34202

    Nearby schools

    GreatSchools rating
    Schools provided by the listing agent
    • Elementary: Robert E Willis Elementary
    • Middle: Nolan Middle
    • High: Lakewood Ranch High

    Source: Stellar MLS. This data may not be complete. We recommend contacting the local school district to confirm school assignments for this home.

    Get a cash offer in 3 minutes
    Find out how much your home could sell for in as little as 3 minutes with a no-obligation cash offer.
    Estimated market value
    $754,700
    Get a cash offer in 3 minutes
    Find out how much your home could sell for in as little as 3 minutes with a no-obligation cash offer.
    Estimated market value
    $754,700