Skip main navigation
Sold for $1,285,000
  • $1,285,000

    8005 S Guthrie Ave W, Tulsa, OK 74132

    4beds
    5,757sqft
    Single Family Residence
    Built in 2013
    0.5 Acres Lot
    $1,309,300 Zestimate®
    $223/sqft
    $6,037 Estimated rent

    Home value

    $1,309,300

    $1.22M - $1.40M

    $6,037/mo

    Zestimate® history
    Loading
    Loading...

    Owner options

    List your home for rent

    $6,037/mo

    Rent Zestimate®

    Find your next renter with Zillow Rental Manager. Plus, with online applications, you can quickly screen prospective tenants – for free.

    Learn more

    $6,037/mo

    Rent Zestimate®

    Refinance and save

    $7,664/mo

    Est. payment

    Refinancing to a lower rate could help reduce your monthly payments and save thousands over the life of the loan.

    See today's rates

    $7,664/mo

    Est. payment

    Explore your selling options

    Work with a Zillow partner agent

    Leverage their expertise and Zillow's premium Showcase listings to get your home seen by more buyers.

    Get started

    List with your own agent

    Get your home in front of millions of buyers by listing it on Zillow.

    Learn how to do it

    Sell it yourself

    Take full control of how buyers see your home on Zillow by listing For Sale by Owner (FSBO).

    List your home

    What's special

    Outdoor kitchenGrand entranceCorner lotOpen floor planWine storage closetElegant hardwood flooringBarreled ceiling
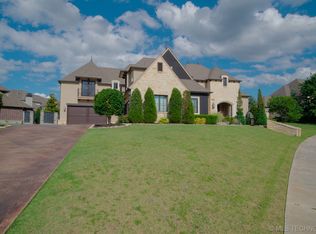
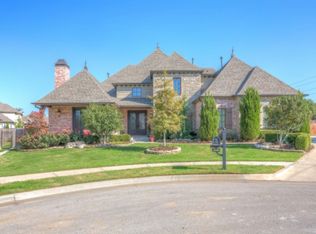
    Welcome to this stunning four-bedroom home, perfectly situated on a corner lot within a prestigious gated community. This property offers an array of luxurious Features and amenities designed for comfort, entertainment and relaxation. Dive into a sparkling heated pool with infinity edge and bubbling jacuzzi. The outdoor area is a fabulous retreat and is truly and inviting experience to be used for dining, entertaining, or simply relaxing. The outdoor kitchen equipped with grill, sink and refrigerator, the outdoor kitchen is designed for dining and entertainment. Step into a grand entrance featuring a spiraled staircase along with a bookcase enclosing a hidden room. The large open kitchen with an island, a popular design great for entertaining! It is characterized by an open floor plan that combines the kitchen, dining room, and living room create a spacious area perfect for gatherings. The kitchen island serves as a focal point for cooking and entertaining. High end Thermador appliances. an oven warming tray, and barreled ceiling in the dining area add to kitchen's appeal. The media room designed for entertainment includes a large television, sound system, and comfortable seating, perfect for watching TV, movies, music, or video games. Located downstairs, the primary suite features heated floors, a large steam shower, and a spacious seasonal walk-in closet with a safe room. A second bedroom with bathroom is conveniently located downstairs. Additional features of the home include freshly painted interior, elegant hardwood flooring, wine storage closet, remote blinds, painted cabinets, new carpet in theatre room and some new tiled areas, beautifully landscaped grounds. This home is a true gem, offering a blend of luxury, comfort, and modern amenities. Elan smart home system. Don't miss the opportunity to make it yours! MOTIVATED SELLER!

    Zillow last checked:

    Listing updated:

    Listed by:

    Angela Neftzger 918-378-2158,

    Coldwell Banker Select

    Bought with:

    Rob Schmidt, 160777

    McGraw, REALTORS

    Source: MLS Technology, Inc.,MLS#: 2431032MLS LogoOriginating MLS: MLS Technology

    Facts & features

    Interior

    Bedrooms & bathrooms
    • Bedrooms: 4
    • Bathrooms: 6
    • Full bathrooms: 4
    • 1/2 bathrooms: 2
    Primary bedroom
    • Description: Master Bedroom,Dress,Fireplace,Private Bath,Walk-in Closet
    • Level: First
    Bedroom
    • Description: Bedroom,Private Bath
    • Level: First
    Bedroom
    • Description: Bedroom,Private Bath,Walk-in Closet
    • Level: Second
    Bedroom
    • Description: Bedroom,Private Bath,Walk-in Closet
    • Level: Second
    Primary bathroom
    • Description: Master Bath,Bathtub,Double Sink,Full Bath,Heater,Separate Shower,Whirlpool
    • Level: First
    Bathroom
    • Description: Hall Bath,Half Bath
    • Level: First
    Bonus room
    • Description: Additional Room,Attic,Mud Room
    • Level: Second
    Bonus room
    • Description: Additional Room,Attic
    • Level: Second
    Den
    • Description: Den/Family Room,Bookcase,Fireplace
    • Level: First
    Dining room
    • Description: Dining Room,
    • Level: First
    Game room
    • Description: Game/Rec Room,Closet,Home Theater,Wetbar
    • Level: First
    Kitchen
    • Description: Kitchen,Eat-In,Island,Pantry
    • Level: First
    Living room
    • Description: Living Room,
    • Level: First
    Office
    • Description: Office,Bookcase
    • Level: First
    Utility room
    • Description: Utility Room,Inside,Separate,Sink
    • Level: First
    Heating
    • Central, Gas, Multiple Heating Units, Zoned
    Cooling
    • Central Air, 3+ Units, Zoned
    Appliances
    • Included: Double Oven, Dishwasher, Disposal, Gas Water Heater, Ice Maker, Microwave, Oven, Range, Refrigerator, Stove, Wine Refrigerator, PlumbedForIce Maker
    • Laundry: Washer Hookup, Electric Dryer Hookup, Gas Dryer Hookup
    Features
    • Attic, Central Vacuum, Granite Counters, Hot Tub/Spa, Cable TV, Ceiling Fan(s), Gas Range Connection, Gas Oven Connection, Programmable Thermostat
    • Flooring: Carpet, Hardwood, Other, Tile
    • Windows: Vinyl
    • Basement: None
    • Number of fireplaces: 2
    • Fireplace features: Gas Log, Wood Burning, Outside
    Interior area
    • Total structure area: 5,757
    • Total interior livable area: 5,757 sqft

    Property

    Parking
    • Total spaces: 4
    • Parking features: Attached, Garage, Garage Faces Side, Storage
    • Attached garage spaces: 4
    Features
    • Levels: Two
    • Stories: 2
    • Patio & porch: Covered, Deck, Patio, Porch
    • Exterior features: Concrete Driveway, Fire Pit, Sprinkler/Irrigation, Landscaping, Outdoor Kitchen, Rain Gutters
    • Pool features: Gunite, In Ground
    • Has spa: Yes
    • Spa features: Hot Tub
    • Fencing: Full,Privacy
    • Waterfront features: Other
    • Body of water: Arkansas River
    Lot
    • Size: 0.5 Acres
    • Features: Corner Lot, Mature Trees
    Details
    • Additional structures: None
    • Parcel number: 71756821155820

    Construction

    Type & style
    • Home type: SingleFamily
    • Architectural style: Other
    • Property subtype: Single Family Residence
    Materials
    • Stone, Stucco, Wood Frame
    • Foundation: Slab
    • Roof: Asphalt,Fiberglass
    Condition
    • Year built: 2013

    Utilities & green energy

    • Sewer: Public Sewer
    • Water: Public
    • Utilities for property: Cable Available, Electricity Available, Fiber Optic Available, Natural Gas Available, Phone Available, Water Available

    Community & HOA

    Community
    • Features: Gutter(s), Sidewalks
    • Security: Safe Room Interior, Smoke Detector(s)
    • Subdivision: The Reserve At Stonebrooke
    HOA
    • Has HOA: Yes
    • Amenities included: Clubhouse, Gated, Other, Park, Pool, Trail(s)
    • HOA fee: $1,150 annually
    Location
    • Region: Tulsa

    Financial & listing details

    • Price per square foot: $223/sqft
    • Annual tax amount: $18,833
    • Date on market: 8/30/2024
    • Cumulative days on market: 267 days
    • Listing terms: Conventional,FHA,VA Loan
    • Exclusions: Mini fridge in game room goes.

    Price history

    DateEventPrice
    7/2/2025Sold$1,285,000-2.6%$223/sqft
    Source: MLS Technology, Inc. #2431032 Report a problem
    5/25/2025Pending sale$1,319,900$229/sqft
    Source: MLS Technology, Inc. #2431032 Report a problem
    4/28/2025Price change$1,319,900-0.8%$229/sqft
    Source: MLS Technology, Inc. #2431032 Report a problem
    3/27/2025Price change$1,329,900-2.9%$231/sqft
    Source: MLS Technology, Inc. #2431032 Report a problem
    2/18/2025Price change$1,369,900-1.4%$238/sqft
    Source: MLS Technology, Inc. #2431032 Report a problem
    1/8/2025Price change$1,389,900-0.7%$241/sqft
    Source: MLS Technology, Inc. #2431032 Report a problem
    8/30/2024Listed for sale$1,399,900$243/sqft
    Source: MLS Technology, Inc. #2431032 Report a problem
    8/30/2023Listing removed--
    Source: MLS Technology, Inc. #2323641 Report a problem
    8/10/2023Price change$1,399,900-1.7%$243/sqft
    Source: MLS Technology, Inc. #2323641 Report a problem
    7/24/2023Price change$1,424,000-1.7%$247/sqft
    Source: MLS Technology, Inc. #2323641 Report a problem
    7/10/2023Listed for sale$1,449,000$252/sqft
    Source: MLS Technology, Inc. #2323641 Report a problem

    Public tax history

    Tax history is unavailable.

    Neighborhood: 74132

    Nearby schools

    GreatSchools rating
    Schools provided by the listing agent
    • Elementary: West
    • High: Jenks
    • District: Jenks - Sch Dist (5)

    Source: MLS Technology, Inc.. This data may not be complete. We recommend contacting the local school district to confirm school assignments for this home.

    Get pre-qualified for a loan
    At Zillow Home Loans, we can pre-qualify you in as little as 5 minutes with no impact to your credit score.

    An equal housing lender. NMLS #10287.

    Sell for more on Zillow
    Get a Zillow Showcase℠ listing at no additional cost and you could sell for .
    $1,309,300
    2% more
    +$26,186
    With Zillow Showcase(estimated)
    $1,335,486