Skip main navigation
Off market
Street View
  • $697,800

    8005 Spectrum Dr, McKinney, TX 75072

    4beds
    3baths
    3,435sqft
    SingleFamily
    Built in 2004
    -- sqft lot
    $697,800 Zestimate®
    $203/sqft
    $3,334 Estimated rent

    Home value

    $697,800

    $656,000 - $740,000

    $3,334/mo

    Zestimate® history
    Loading
    Loading...

    Owner options

    List your home for rent

    $3,334/mo

    Rent Zestimate®

    Find your next renter with Zillow Rental Manager. Plus, with online applications, you can quickly screen prospective tenants – for free.

    Learn more

    $3,334/mo

    Rent Zestimate®

    Refinance and save

    $4,633/mo

    Est. payment

    Refinancing to a lower rate could help reduce your monthly payments and save thousands over the life of the loan.

    See today's rates

    $4,633/mo

    Est. payment

    Explore your selling options

    Work with a Zillow partner agent

    Leverage their expertise and Zillow's premium Showcase listings to get your home seen by more buyers.

    Get started

    List with your own agent

    Get your home in front of millions of buyers by listing it on Zillow.

    Learn how to do it

    Sell it yourself

    Take full control of how buyers see your home on Zillow by listing For Sale by Owner (FSBO).

    List your home

    What's special

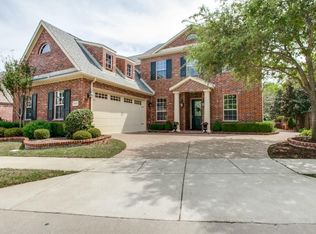
    Executive living at its best in wonderful Ballantrae of Stonebridge. This home is just as beautiful on the inside as on the outside. Large yard backs up to a GREENBELT providing a wonderful view of the woods and a lake in the distance. Much more PRIVATE than a golf course lot. COVERED PORCH with flagstone decking. Professionally landscaped. Wrought iron fence. Full brick and stone home with gutters and side entry oversized garage with CEDAR GARAGE doors. Beveled glass wood stained front door. Gourmet KITCHEN offers GRANITE counters; bar and island, under mounted stainless steel sink, upgraded appliances including stainless steel dishwasher and refrigerator with lower freezer door, gas cook top, microwave and oven, Recessed lights. Diagonal tile backsplash with pewter inserts. Walk-in Pantry. BREAKFAST NOOK with a view. Lightly hand scraped WOOD FLOORS for kitchen, 1/2 bathroom with furniture cabinet sink, dining room, foyer and hallways. BUTLER'S PANTRY with crackled glass cabinets. Formal DINING ROOM with tea stain paint. Many rooms with 2 step crown molding. Wood trimmed window boxes. 6 inch base molding. Solid wood doors. PLANTATON SHUTTERS and curtains for many windows. Custom and faux paint plus skip trowel drywall. STUDY with built-ins & double glass French doors. Spacious GREAT ROOM with BERBER frieze carpet, built-ins for wide screen TV and corner gas log full wall stone fireplace with cedar mantle. MASTER SUITE with sitting area. Bathroom with separate high & low vanities, shower with a bench, jetted tub, room size walk-in closet and block windows for privacy. Private UTITLITY ROOM is not a pass through to garage has sink, cabinets, room for freezer and laundry hamper attaching to master. Prewired for SPEAKERS for patio and great room. WROUGHT IRON balusters for stairway. UPSTAIRS is a GAME ROOM and three large secondary bedrooms-all with walk-in closets and ceiling fans. Jack & Jill bathroom and private guest bathroom. Walk-in attic storage.

    This property is off market, which means it's not currently listed for sale or rent on Zillow. This may be different from what's available on other websites or public sources.
    Facts & features

    Interior

    Bedrooms & bathrooms
    • Bedrooms: 4
    • Bathrooms: 3.5
    Heating
    • Other
    Cooling
    • Central
    Features
    • Flooring: Carpet
    • Has fireplace: Yes
    • Fireplace features: Electric
    Interior area
    • Total interior livable area: 3,435 sqft

    Property

    Parking
    • Parking features: Garage - Attached
    Features
    • Exterior features: Brick
    Details
    • Parcel number: R426400B04401

    Construction

    Type & style
    • Home type: SingleFamily
    Materials
    • Wood
    • Foundation: Slab
    Condition
    • Year built: 2004

    Community & neighborhood

    Location
    • Region: Mckinney

    HOA & financial

    HOA
    • Has HOA: Yes
    • HOA fee: $62 monthly

    Price history

    DateEventPrice
    3/29/2009Listing removed$358,000$104/sqft
    Source: Active Website #11141443 Report a problem
    3/4/2009Listed for sale$358,000$104/sqft
    Source: Active Website #11141443 Report a problem

    Public tax history

    YearProperty taxesTax assessment
    2025$6,427 -11.8%$733,438 +9.9%
    2024$7,284 +14.5%$667,457 +10%
    2023$6,359 -28.9%$606,779 +10%
    2022$8,941 -0.2%$551,617 +10%
    2021$8,958 +0.6%$501,470 +3.7%
    2020$8,905 +1.1%$483,452 +4.3%
    2019$8,810 -0.6%$463,692 -2.1%
    2018$8,864 +1.1%$473,660 +6.7%
    2017$8,769 $443,759 +8.3%
    2016$8,769 -0.2%$409,808 +5.8%
    2015$8,786 $387,438 +2.9%
    2014$8,786 $376,394 +10.4%
    2013-- $340,807 +4.4%
    2012-- $326,428 -1.5%
    2011-- $331,482 -3%
    2010-- $341,590 +5.4%
    2009-- $324,084 -5%
    2008-- $341,000 +1.4%
    2007-- $336,227 +0.7%
    2006-- $333,741 +1.1%
    2005-- $330,079 +219.9%
    2004-- $103,169 +157.9%
    2003-- $40,000 +33.3%
    2002-- $30,000 -15.5%
    2001-- $35,500 -11.3%
    2000-- $40,000

    Find assessor info on the county website

    Neighborhood: Stonebridge Ranch

    Nearby schools

    GreatSchools rating
    Get a cash offer in 3 minutes
    Find out how much your home could sell for in as little as 3 minutes with a no-obligation cash offer.
    Estimated market value
    $697,800
    Get a cash offer in 3 minutes
    Find out how much your home could sell for in as little as 3 minutes with a no-obligation cash offer.
    Estimated market value
    $697,800