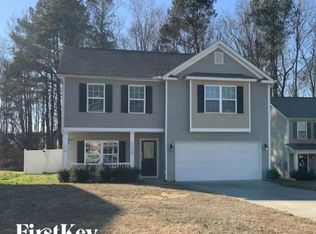
Introducing a stunning home that has hit the market! This exquisite property is located on a cul-de-sac lot, offering privacy and tranquility. As you enter the premises, you will be greeted by a fenced-in yard and a large lot, providing ample space for outdoor activities and gardening. The home boasts a charming and inviting front porch patio, perfect for enjoying your morning coffee or relaxing in the evening. Step inside and be captivated by the open floor plan, creating a seamless flow throughout the main living areas. The family room is a cozy retreat, featuring a gas log fireplace that adds warmth and ambiance to the space. The Kitchen/breakfast area is open to a private rear patio, ideal for entertaining guests or enjoying meals al fresco. The kitchen is a chef's dream, equipped with top-of-the-line stainless steel appliances and a center island, providing both functionality and style. The master bedroom is a true sanctuary, with its vaulted ceiling and abundant natural light. The master walk-in closet is spacious, offering plenty of storage for your wardrobe and accessories. The private master bathroom is a luxurious oasis, complete with modern fixtures and finishes. In addition to the master suite, this home boasts three additional bedrooms, providing ample space. The laundry room is conveniently located on the second floor, making laundry day a breeze. For added peace of mind, the home is prewired with a security system, ensuring the safety and security of your loved ones. The neighborhood amenities include a gazebo and trails, perfect for outdoor activities and enjoying nature. This home has been immaculately maintained, showcasing pride of ownership. The low monthly HOA dues make it even more appealing, offering affordability without compromising on quality. Don't miss the opportunity to make this exceptional home yours. Schedule a viewing and experience the epitome of comfortable and luxurious living.
Sold for $337,000
$337,000
8005 Spiderlily Ct, Zebulon, NC 27597
4beds
2,280sqft
Single Family Residence, Residential
Built in 2015
6,534 Square Feet Lot
$345,600 Zestimate®
$148/sqft
$2,110 Estimated rent
Home value
$345,600
$328,000 - $363,000
$2,110/mo
Zestimate® history
Owner options
List your home for rent
$2,110/mo
Rent Zestimate®
Find your next renter with Zillow Rental Manager. Plus, with online applications, you can quickly screen prospective tenants – for free.
$2,110/mo
Rent Zestimate®
Refinance and save
$2,263/mo
Est. payment
Refinancing to a lower rate could help reduce your monthly payments and save thousands over the life of the loan.
$2,263/mo
Est. payment
Explore your selling options
Work with a Zillow partner agent
Leverage their expertise and Zillow's premium Showcase listings to get your home seen by more buyers.
Get startedList with your own agent
Get your home in front of millions of buyers by listing it on Zillow.
Learn how to do itSell it yourself
Take full control of how buyers see your home on Zillow by listing For Sale by Owner (FSBO).
List your homeWhat's special
Modern fixturesMaster bedroomMaster walk-in closetFenced-in yardPrivate rear patioOpen floor planCul-de-sac lot
Zillow last checked:
Listing updated:
Listed by:
Ruby Henderson 919-274-3040,
Keller Williams Realty,
David T Birkhead 919-457-8619,
Keller Williams Realty
Bought with:
Rania Atiyeh-Tanner, 298850
Keller Williams Realty
Source: Doorify MLS,MLS#: 10003045
Facts & features
Interior
Bedrooms & bathrooms
- Bedrooms: 4
- Bathrooms: 3
- Full bathrooms: 2
- 1/2 bathrooms: 1
Heating
- Natural Gas
Cooling
- Ceiling Fan(s), Central Air, Dual
Appliances
- Included: Cooktop, Dishwasher, Disposal, Electric Range, Gas Water Heater, Ice Maker, Microwave, Self Cleaning Oven
- Laundry: Laundry Room, Upper Level
Features
- Eat-in Kitchen, Entrance Foyer, Granite Counters, Pantry, Smooth Ceilings, Walk-In Closet(s)
- Flooring: Carpet, Laminate
- Number of fireplaces: 1
- Fireplace features: Family Room, Fireplace Screen
Interior area
- Total structure area: 2,280
- Total interior livable area: 2,280 sqft
- Finished area above ground: 2,280
- Finished area below ground: 0
Property
Parking
- Total spaces: 2
- Parking features: Attached, Concrete, Driveway, Garage, Garage Door Opener
- Attached garage spaces: 2
Accessibility
- Accessibility features: Accessible Common Area, Accessible Kitchen
Features
- Levels: Two
- Stories: 2
- Patio & porch: Front Porch, Patio
- Exterior features: Private Yard
- Pool features: None
- Spa features: None
- Fencing: Back Yard, Fenced
- Has view: Yes
- View description: None
Lot
- Size: 6,534 Square Feet
- Features: Cleared, Front Yard, Hardwood Trees, Landscaped, Partially Cleared
Details
- Additional structures: None
- Parcel number: 2706041580
- Zoning: R-13-SUD
Construction
Type & style
- Home type: SingleFamily
- Architectural style: Traditional
- Property subtype: Single Family Residence, Residential
Materials
- Vinyl Siding
- Foundation: Slab
- Roof: Shingle
Condition
- New construction: No
- Year built: 2015
Utilities & green energy
- Water: Public
- Utilities for property: Cable Available, Electricity Available, Natural Gas Available, Natural Gas Connected, Phone Available, Sewer Connected, Water Connected
Community & HOA
Community
- Features: None
- Subdivision: Taryn Meadows
HOA
- Has HOA: Yes
- Amenities included: Landscaping, Maintenance Grounds, Management
- Services included: None
- HOA fee: $230 annually
Location
- Region: Zebulon
Financial & listing details
- Price per square foot: $148/sqft
- Tax assessed value: $349,642
- Annual tax amount: $2,896
- Date on market: 1/2/2024
- Road surface type: Asphalt
Price history
| Date | Event | Price |
|---|---|---|
| 2/20/2024 | Sold | $337,000+0.6%$148/sqft |
Source:  Doorify MLS #10003045 Report a problem Doorify MLS #10003045 Report a problem | ||
| 1/15/2024 | Pending sale | $335,000$147/sqft |
Source: Doorify MLS #10003045 Report a problem | ||
| 1/2/2024 | Listed for sale | $335,000+85.1%$147/sqft |
Source: Doorify MLS #10003045 Report a problem | ||
| 3/30/2016 | Sold | $180,990$79/sqft |
Source: Doorify MLS #2046775 Report a problem | ||
Public tax history
| Year | Property taxes | Tax assessment |
|---|---|---|
| 2025 | $3,845 +0.3% | $349,642 |
| 2024 | $3,833 +32.3% | $349,642 +49.7% |
| 2023 | $2,897 +3.1% | $233,524 |
| 2022 | $2,809 +3.8% | $233,524 |
| 2021 | $2,706 | $233,524 |
| 2020 | $2,706 +12.3% | $233,524 +28.3% |
| 2019 | $2,408 | $181,951 |
| 2018 | $2,408 +10.2% | $181,951 |
| 2017 | $2,185 +3% | $181,951 +549.8% |
| 2016 | $2,121 +365.3% | $28,000 -30% |
| 2015 | $456 | $40,000 |
Find assessor info on the county website
Neighborhood: 27597
Nearby homes
- $422,8004 bd3 ba2.2k sqft8005 Spiderlily Court, Zebulon, NC 27597Off Market
- $373,6004 bd3 ba2.8k sqft8007 Spiderlily Ct, Zebulon, NC 27597Off Market

- $341,5004 bd2 ba2.2k sqft8009 Spiderlily Ct, Zebulon, NC 27597Off Market
- $357,3004 bd2 ba2.2k sqft6014 Watsonia Dr, Zebulon, NC 27597Off Market

- $367,500-- bd2 ba2.6k sqft8004 Spiderlily Ct, Zebulon, NC 27597Off Market
- $351,8003 bd2 ba2.2k sqft6204 Watsonia Dr, Zebulon, NC 27597Off Market
- $355,7003 bd2 ba2.2k sqft8006 Spiderlily Ct, Zebulon, NC 27597Off Market
- $312,8003 bd3 ba1.9k sqft8011 Spiderlily Ct, Zebulon, NC 27597Off Market
Nearby schools
GreatSchools rating
- 5/10Zebulon ElementaryGrades: PK-5Distance: 0.7 mi
- 5/10Zebulon MiddleGrades: 6-8Distance: 1.3 mi
- 4/10East Wake High SchoolGrades: 9-12Distance: 6.1 mi
Schools provided by the listing agent
- Elementary: Wake County Schools
- Middle: Wake County Schools
- High: Wake County Schools
Source: Doorify MLS. This data may not be complete. We recommend contacting the local school district to confirm school assignments for this home.
Get a cash offer in 3 minutes
Find out how much your home could sell for in as little as 3 minutes with a no-obligation cash offer.
Estimated market value
$345,600
Get a cash offer in 3 minutes
Find out how much your home could sell for in as little as 3 minutes with a no-obligation cash offer.
Estimated market value
$345,600
- North Carolina
- Wake County
- Zebulon
- 27597
- 8005 Spiderlily Ct
Nearby cities
Nearby zip codes
Other Zebulon Topics
