Skip main navigation
Sold for $400,000
  • $400,000

    8005 Stone Haven Dr, Glen Burnie, MD 21060

    4beds
    3,228sqft
    Single Family Residence
    Built in 1986
    0.39 Acres Lot
    $408,900 Zestimate®
    $124/sqft
    $3,693 Estimated rent

    Home value

    $408,900

    Estimated sales range

    Not available

    $3,693/mo

    Zestimate® history
    Loading
    Loading...

    Owner options

    List your home for rent

    $3,693/mo

    Rent Zestimate®

    Find your next renter with Zillow Rental Manager. Plus, with online applications, you can quickly screen prospective tenants – for free.

    Learn more

    $3,693/mo

    Rent Zestimate®

    Refinance and save

    $2,483/mo

    Est. payment

    Refinancing to a lower rate could help reduce your monthly payments and save thousands over the life of the loan.

    See today's rates

    $2,483/mo

    Est. payment

    Explore your selling options

    Work with a Zillow partner agent

    Leverage their expertise and Zillow's premium Showcase listings to get your home seen by more buyers.

    Get started

    List with your own agent

    Get your home in front of millions of buyers by listing it on Zillow.

    Learn how to do it

    Sell it yourself

    Take full control of how buyers see your home on Zillow by listing For Sale by Owner (FSBO).

    List your home

    What's special

    Private deckModern coat of paintBrand-new carpetLarge fenced backyardBacks to peaceful woodsOpen kitchenNewly finished basement
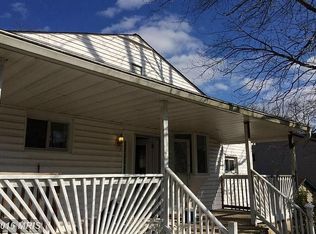
    Looking for the perfect place to call home? This charming two-story house has everything you need and more! From the moment you step inside, you’ll love the fresh updates, including brand-new carpet and a modern coat of paint that give the space a clean, cozy vibe. The open kitchen leads to a private deck where you can sip your morning coffee or host weekend BBQs. The large, fenced backyard is perfect for pets, outdoor games, or just relaxing with friends, and it backs to peaceful woods for extra privacy. Plus, the newly finished basement offers tons a chill hangout spot, home office, game room. Windows 2016, deck 2016 sliding door to deck 2022, main carpet 2022,, front door with screen 2023 master bathroom 2023 shed roof 2024 main bathroom 2024 bedroom carpets 2024 painting upstairs 2024 basement just finished 2024 flooring bathroom complete build including plumbing electrical lighting, framing drywall and paint basement door. located in a super convenient area close to shopping, dining, and commuter routes, this home makes life easy and fun. Don’t wait—schedule a showing today and start living your best life!

    Zillow last checked:

    Listing updated:

    Listed by:

    Mary C Wagner 410-353-1496,

    Long & Foster Real Estate, Inc.,

    Co-Listing Agent: Allan Friedman 410-353-3927,

    Long & Foster Real Estate, Inc.

    Bought with:

    Barbara Swanhart, 528757

    Samson Properties

    Source: Bright MLS,MLS#: MDAA2099464MLS Logo

    Facts & features

    Interior

    Bedrooms & bathrooms
    • Bedrooms: 4
    • Bathrooms: 3
    • Full bathrooms: 3
    Rooms
    • Room types: Dining Room, Kitchen, Family Room
    Basement
    • Area: 1076
    Heating
    • Heat Pump, Electric
    Cooling
    • Central Air, Electric
    Appliances
    • Included: Dishwasher, Disposal, Dryer, Microwave, Oven/Range - Electric, Refrigerator, Electric Water Heater
    • Laundry: In Basement
    Features
    • Attic, Ceiling Fan(s), Combination Kitchen/Dining, Floor Plan - Traditional, Kitchen - Table Space, Recessed Lighting
    • Flooring: Carpet, Laminate
    • Basement: Finished,Rear Entrance,Sump Pump,Walk-Out Access
    • Has fireplace: No
    Interior area
    • Total structure area: 3,228
    • Total interior livable area: 3,228 sqft
    • Finished area above ground: 2,152
    • Finished area below ground: 1,076

    Property

    Parking
    • Total spaces: 4
    • Parking features: Private, Asphalt, Driveway
    • Uncovered spaces: 4
    Accessibility
    • Accessibility features: None
    Features
    • Levels: Split Foyer,Two
    • Stories: 2
    • Pool features: None
    • Fencing: Full
    • Has view: Yes
    • View description: Trees/Woods
    • Waterfront features: Cove
    • Body of water: Sloop Cove
    Lot
    • Size: 0.39 Acres
    • Features: Backs to Trees, Front Yard, Level, Rear Yard, SideYard(s)
    Details
    • Additional structures: Above Grade, Below Grade
    • Parcel number: 020375110600850
    • Zoning: OS
    • Special conditions: Standard

    Construction

    Type & style
    • Home type: SingleFamily
    • Property subtype: Single Family Residence
    Materials
    • Other
    • Foundation: Other
    Condition
    • Very Good
    • New construction: No
    • Year built: 1986
    • Major remodel year: 2024

    Utilities & green energy

    • Sewer: Public Sewer
    • Water: Public

    Community & HOA

    Community
    • Security: Security Gate
    • Subdivision: Stone Haven
    HOA
    • Has HOA: No
    Location
    • Region: Glen Burnie

    Financial & listing details

    • Price per square foot: $124/sqft
    • Tax assessed value: $269,767
    • Annual tax amount: $3,334
    • Date on market: 11/30/2024
    • Listing agreement: Exclusive Right To Sell
    • Listing terms: FHA,Cash,Conventional,VA Loan
    • Ownership: Fee Simple

    Price history

    DateEventPrice
    2/25/2025Sold$400,000-5.9%$124/sqft
    Source: Bright MLS #MDAA2099464 Report a problem
    1/25/2025Contingent$425,000$132/sqft
    Source: Bright MLS #MDAA2099464 Report a problem
    1/17/2025Price change$425,000-5.6%$132/sqft
    Source: Bright MLS #MDAA2099464 Report a problem
    11/30/2024Listed for sale$450,000$139/sqft
    Source: Long & Foster Broker Feed #MDAA2099464 Report a problem

    Public tax history

    YearProperty taxesTax assessment
    2025$3,677 +24.5%$280,500 +4%
    2024$2,954 +4.4%$269,767 +4.1%
    2023$2,829 +9%$259,033 +4.3%
    2022$2,595 +5.5%$248,300 +5.5%
    2021$2,460 +5.7%$235,400 +5.8%
    2020$2,327 +6.1%$222,500 +6.2%
    2019$2,195 +3.3%$209,600
    2018$2,125 -0.5%$209,600
    2017$2,136 $209,600 -2.6%
    2016-- $215,100 +1.3%
    2015$270 $212,400 +1.3%
    2014$270 $209,700 +1.3%
    2013-- $207,000
    2012-- $207,000
    2011-- $207,000 -34.4%
    2010-- $315,780 +11.3%
    2009-- $283,666 +12.8%
    2008-- $251,553 +14.6%
    2007-- $219,440 +14.7%
    2006-- $191,270 +17.3%
    2005-- $163,100 +20.9%
    2004-- $134,930 +4.6%
    2003-- $128,940 +4.9%
    2002-- $122,950 +5.1%
    2001-- $116,960
    Find assessor info on the county website

    Neighborhood: 21060

    Nearby schools

    GreatSchools rating
    Schools provided by the listing agent
    • District: Anne Arundel County Public Schools

    Source: Bright MLS. This data may not be complete. We recommend contacting the local school district to confirm school assignments for this home.

    Get a cash offer in 3 minutes
    Find out how much your home could sell for in as little as 3 minutes with a no-obligation cash offer.
    Estimated market value
    $408,900
    Get a cash offer in 3 minutes
    Find out how much your home could sell for in as little as 3 minutes with a no-obligation cash offer.
    Estimated market value
    $408,900