Skip main navigation
Sold for $1,900,000
  • $1,900,000

    8005 Summer Mill Ct, Bethesda, MD 20817

    5beds
    5,248sqft
    Single Family Residence
    Built in 1996
    0.29 Acres Lot
    $2,133,500 Zestimate®
    $362/sqft
    $7,044 Estimated rent

    Home value

    $2,133,500

    $2.01M - $2.30M

    $7,044/mo

    Zestimate® history
    Loading
    Loading...

    Owner options

    List your home for rent

    $7,044/mo

    Rent Zestimate®

    Find your next renter with Zillow Rental Manager. Plus, with online applications, you can quickly screen prospective tenants – for free.

    Learn more

    $7,044/mo

    Rent Zestimate®

    Refinance and save

    $11,376/mo

    Est. payment

    Refinancing to a lower rate could help reduce your monthly payments and save thousands over the life of the loan.

    See today's rates

    $11,376/mo

    Est. payment

    Explore your selling options

    Work with a Zillow partner agent

    Leverage their expertise and Zillow's premium Showcase listings to get your home seen by more buyers.

    Get started

    List with your own agent

    Get your home in front of millions of buyers by listing it on Zillow.

    Learn how to do it

    Sell it yourself

    Take full control of how buyers see your home on Zillow by listing For Sale by Owner (FSBO).

    List your home

    What's special

    Cozy gas fireplaceHeat pumpPotomac villageOutdoor sprinkler systemModern amenitiesUpdated hvac systemsSeparate doors
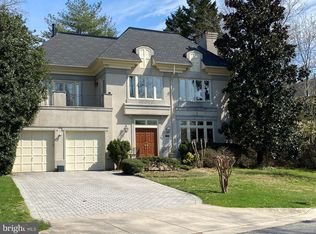
    Welcome to this stunning 5-bedroom, 4.5-bathroom home nestled in the heart of the highly sought-after Frenchman's Creek in Bethesda, MD. Boasting 6,126 square feet of exquisite living space on three finished levels, this beautiful all-brick home showcases a perfect blend of elegance and modern amenities. As you approach the property, you'll be captivated by the all-brick driveway, specially designed entrance way, and the eye-catching all-brick mailbox. Upon entering, you're greeted by a grand foyer, beautiful hardwood floors, and crown moldings throughout the main level. The main level features a spacious formal living room flowing seamlessly into an elegant dining room, perfect for entertaining. The family/great room offers a cozy gas fireplace and recessed lighting, creating a warm and inviting atmosphere. The gourmet chef's kitchen is a dream, complete with granite countertops, ample cabinet space, a wet bar, and an adjacent table space. The extraordinary primary suite, also on the main level, boasts gorgeous backyard views, abundant closet space, and a luxurious ensuite bathroom with dual sinks, a walk-in shower, and a jacuzzi bathtub. The upper level presents three additional bedrooms, with a fantastic deck off one of the bedrooms. The lower level offers a fifth bedroom with a full bathroom, an expansive recreation room with a wet bar, an office/den, and ample storage space, including a large cedar closet located in the basement. Notable features include a two-year-old roof, a full generator, an alarm system, updated HVAC systems (heat pump less than one year old), a two-car garage with separate doors, an elevator that services all three levels, and an outdoor sprinkler system for the lawn. The exterior of the home was painted two years ago, and it boasts a large slate/brick patio surrounded by magnificently manicured landscaping, perfect for outdoor entertaining. This home is located within the Burning Tree Valley Subdivision with no homeowners association. Enjoy the convenience of being just minutes from the Beltway (495), River Road, Potomac Village, Bethesda, and more! With its elegant design, modern amenities, and prime location, 8005 Summer Mill Court offers an unparalleled living experience. Don't miss your chance to call this exceptional property your new home.

    Zillow last checked:

    Listing updated:

    Listed by:

    Bruce Robinson 301-523-6101,

    RLAH @properties,

    Co-Listing Agent: Corey Feldman 301-564-3058,

    RLAH @properties

    Bought with:

    Cara Pearlman, 225180603

    Compass

    Source: Bright MLS,MLS#: MDMC2092116MLS Logo

    Facts & features

    Interior

    Bedrooms & bathrooms
    • Bedrooms: 5
    • Bathrooms: 5
    • Full bathrooms: 4
    • 1/2 bathrooms: 1
    • Main level bathrooms: 2
    • Main level bedrooms: 1
    Basement
    • Area: 2428
    Heating
    • Heat Pump, Natural Gas
    Cooling
    • Central Air, Ceiling Fan(s), Electric
    Appliances
    • Included: Microwave, Central Vacuum, Dishwasher, Disposal, Trash Compactor, Gas Water Heater
    Features
    • Breakfast Area, Built-in Features, Cedar Closet(s), Ceiling Fan(s), Central Vacuum, Crown Molding, Dining Area, Elevator, Entry Level Bedroom, Formal/Separate Dining Room, Kitchen - Gourmet, Kitchen - Table Space, Primary Bath(s), Upgraded Countertops, Walk-In Closet(s), Bar
    • Flooring: Wood
    • Windows: Window Treatments
    • Basement: Heated,Finished
    • Number of fireplaces: 1
    Interior area
    • Total structure area: 6,126
    • Total interior livable area: 5,248 sqft
    • Finished area above ground: 3,698
    • Finished area below ground: 1,550

    Property

    Parking
    • Total spaces: 2
    • Parking features: Garage Door Opener, Attached
    • Attached garage spaces: 2
    Accessibility
    • Accessibility features: Accessible Elevator Installed
    Features
    • Levels: Three
    • Stories: 3
    • Pool features: None
    Lot
    • Size: 0.29 Acres
    Details
    • Additional structures: Above Grade, Below Grade
    • Parcel number: 160702897675
    • Zoning: R90
    • Special conditions: Standard

    Construction

    Type & style
    • Home type: SingleFamily
    • Architectural style: French,Colonial
    • Property subtype: Single Family Residence
    Materials
    • Brick
    • Foundation: Slab
    Condition
    • New construction: No
    • Year built: 1996

    Utilities & green energy

    • Sewer: Public Sewer
    • Water: Public

    Community & HOA

    Community
    • Security: Fire Sprinkler System
    • Subdivision: Burning Tree Valley
    HOA
    • Has HOA: No
    Location
    • Region: Bethesda

    Financial & listing details

    • Price per square foot: $362/sqft
    • Tax assessed value: $1,492,200
    • Annual tax amount: $17,239
    • Date on market: 5/7/2023
    • Listing agreement: Exclusive Right To Sell
    • Listing terms: Conventional,Cash
    • Ownership: Fee Simple

    Price history

    DateEventPrice
    7/24/2023Sold$1,900,000+0.3%$362/sqft
    Source: Bright MLS #MDMC2092116 Report a problem
    6/30/2023Pending sale$1,895,000$361/sqft
    Source: Bright MLS #MDMC2092116 Report a problem
    5/17/2023Listing removed$1,895,000$361/sqft
    Source: Bright MLS #MDMC2092116 Report a problem
    5/7/2023Listed for sale$1,895,000+149.4%$361/sqft
    Source: Bright MLS #MDMC2092116 Report a problem
    12/20/1996Sold$759,900$145/sqft
    Source: Public Record Report a problem

    Public tax history

    YearProperty taxesTax assessment
    2025$18,816 +9.5%$1,610,733 +7.9%
    2024$17,178 -0.1%$1,492,200
    2023$17,193 +4.4%$1,492,200
    2022$16,466 -0.5%$1,492,200 -0.6%
    2021$16,549 -0.1%$1,501,000
    2020$16,559 -2%$1,501,000 -2%
    2019$16,897 -0.2%$1,532,300
    2018$16,927 +7.2%$1,532,300 +9.6%
    2017$15,791 $1,398,400 +10.6%
    2016-- $1,264,500 +11.8%
    2015-- $1,130,600
    2014-- $1,130,600
    2013-- $1,130,600 -24.4%
    2012-- $1,495,500
    2011-- $1,495,500
    2010-- $1,495,500 -17.2%
    2009-- $1,805,470 +12.4%
    2008-- $1,606,282 +14.2%
    2007-- $1,407,096 +16.5%
    2006-- $1,207,910 +9.9%
    2005-- $1,099,052 +11%
    2004-- $990,196 +12.4%
    2003-- $881,340 +4.1%
    2002-- $846,482
    2001-- $846,482
    Find assessor info on the county website

    Neighborhood: 20817

    Nearby schools

    GreatSchools rating
    Schools provided by the listing agent
    • Elementary: Burning Tree
    • Middle: Thomas W. Pyle
    • High: Walt Whitman
    • District: Montgomery County Public Schools

    Source: Bright MLS. This data may not be complete. We recommend contacting the local school district to confirm school assignments for this home.

    Get a cash offer in 3 minutes
    Find out how much your home could sell for in as little as 3 minutes with a no-obligation cash offer.
    Estimated market value
    $2,133,500
    Get a cash offer in 3 minutes
    Find out how much your home could sell for in as little as 3 minutes with a no-obligation cash offer.
    Estimated market value
    $2,133,500