Exceptional 4 bedroom, 2 bath, custom Cape Cod home is Stunning. It features 2,819 SQ FT, 3,256 finished SQ FT with 3 car attached garage. This pristine home highlights a floorplan you will love - 4 bedrooms, 2 bathrooms, formal dining room, family room, kitchen/dinging area, bonus room, 3 car-garage. Located in the highly sought after neighborhood of Wellington Knoll, in award winning Yorktown School district. The home is in excellent condition with an abundance of custom upgrades throughout, including custom white woodwork, crown molding, millwork around the fireplace, 10 ft ceilings, custom Pella windows, transoms, custom blinds, 5 custom walk-in closets, beautiful front door with side lights. Features include a lovely covered front porch for those relaxing evenings. A beautiful formal dining room with hardwood laminate floors. Living room with lovely gas fireplace enhanced by the custom millwork, specialty lighting, recessed lighting, crown molding, ceiling fan, and transoms over all windows. The spacious exterior patio is accessed from the kitchen/breakfast room. It is enclosed on three sides and extends to the exterior patio. In the kitchen you will find custom cabinetry, Whirlpool appliances, refrigerator, dishwasher, built in stove, oven and breakfast bar. Main suite features double tray ceiling, recessed lighting, specialty lighting, ceiling fan, and a lighted niche. Ensuite includes tiled shower, jetted jacuzzi bathtub, circle top window, his and hers sinks and custom cabinets. Delta faucets, Kohler toilet in separate water closet and 2 custom walk-in closets. Enjoy the deck with a view of the pond just off the main bedroom. Three bedrooms on the east side of the home all with walk-in closets. The front bedroom has a circular top window and vaulted ceiling with ceiling fan. The bathroom includes tub shower surround, double sinks and solid surface countertop. Upstairs you will find a spacious bonus room that is perfect for family fun. Three-car garage, contains utility sink, furnace room with water softener, and separate water heater closet The property also features a park-like setting, perfect for relaxing or entertaining guest.
Closed
$450,000
8005 W Abercrombie Dr, Muncie, IN 47304
4beds
2,184sqft
Single Family Residence
Built in 2002
0.33 Acres Lot
$445,200 Zestimate®
$--/sqft
$1,986 Estimated rent
Home value
$445,200
$423,000 - $467,000
$1,986/mo
Zestimate® history
Owner options
List your home for rent
$1,986/mo
Rent Zestimate®
Find your next renter with Zillow Rental Manager. Plus, with online applications, you can quickly screen prospective tenants – for free.
$1,986/mo
Rent Zestimate®
Refinance and save
$2,450/mo
Est. payment
Refinancing to a lower rate could help reduce your monthly payments and save thousands over the life of the loan.
$2,450/mo
Est. payment
Explore your selling options
Work with a Zillow partner agent
Leverage their expertise and Zillow's premium Showcase listings to get your home seen by more buyers.
Get startedList with your own agent
Get your home in front of millions of buyers by listing it on Zillow.
Learn how to do itSell it yourself
Take full control of how buyers see your home on Zillow by listing For Sale by Owner (FSBO).
List your homeWhat's special
Lovely gas fireplaceCustom white woodworkFurnace roomBonus roomVaulted ceilingCrown moldingRecessed lighting
Zillow last checked:
Listing updated:
Listed by:
Lela Boucher Cell:765-744-7450,
Property House
Bought with:
Susan Volbrecht, RB17001217
RE/MAX Real Estate Groups
Source: IRMLS,MLS#: 202328305
Facts & features
Interior
Bedrooms & bathrooms
- Bedrooms: 4
- Bathrooms: 2
- Full bathrooms: 2
- Main level bedrooms: 4
Bedroom 1
- Level: Main
Bedroom 2
- Level: Main
Dining room
- Level: Main
- Area: 154
- Dimensions: 11 x 14
Kitchen
- Level: Main
- Area: 140
- Dimensions: 10 x 14
Living room
- Level: Main
- Area: 308
- Dimensions: 14 x 22
Heating
- Natural Gas, Forced Air
Cooling
- Central Air, Ceiling Fan(s)
Appliances
- Included: Disposal, Dishwasher, Microwave, Refrigerator, Electric Cooktop, Oven-Built-In, Electric Oven, Gas Water Heater, Water Softener Owned
- Laundry: Electric Dryer Hookup, Sink, Main Level
Features
- 1st Bdrm En Suite, Bar, Ceiling-9+, Cathedral Ceiling(s), Tray Ceiling(s), Ceiling Fan(s), Walk-In Closet(s), Laminate Counters, Crown Molding, Eat-in Kitchen, Entrance Foyer, Open Floorplan, Split Br Floor Plan, Double Vanity, Stand Up Shower, Tub and Separate Shower, Tub/Shower Combination, Main Level Bedroom Suite, Formal Dining Room, Custom Cabinetry
- Flooring: Carpet, Laminate, Tile
- Doors: Storm Door(s)
- Windows: Double Pane Windows, Window Treatments, Blinds
- Basement: Crawl Space,Sump Pump
- Attic: Pull Down Stairs,Storage
- Number of fireplaces: 1
- Fireplace features: Living Room, Fireplace Screen/Door, Gas Log
Interior area
- Total structure area: 2,184
- Total interior livable area: 2,184 sqft
- Finished area above ground: 2,184
- Finished area below ground: 0
Property
Parking
- Total spaces: 3
- Parking features: Attached, Garage Door Opener, Concrete
- Attached garage spaces: 3
- Has uncovered spaces: Yes
Features
- Levels: One and One Half
- Stories: 1.5
- Patio & porch: Deck Covered, Deck, Covered, Patio, Porch Covered
- Fencing: None
Lot
- Size: 0.33 Acres
- Dimensions: 88x163
- Features: Level, 0-2.9999, Rural Subdivision, Landscaped
Details
- Additional structures: Shed
- Parcel number: 181002157003.000032
- Other equipment: Sump Pump
Construction
Type & style
- Home type: SingleFamily
- Architectural style: Cape Cod
- Property subtype: Single Family Residence
Materials
- Brick, Cement Board
- Roof: Dimensional Shingles
Condition
- New construction: No
- Year built: 2002
Utilities & green energy
- Gas: CenterPoint Energy
- Sewer: City
- Water: City, Del Cty Reg Waste Water, Indiana American Water Co
- Utilities for property: Cable Available
Community & HOA
Community
- Features: Sidewalks
- Security: Carbon Monoxide Detector(s), Smoke Detector(s)
- Subdivision: Wellington Knoll
HOA
- Has HOA: Yes
- HOA fee: $240 annually
Location
- Region: Muncie
Financial & listing details
- Tax assessed value: $257,800
- Annual tax amount: $2,696
- Date on market: 9/15/2023
- Listing terms: Cash,Conventional,FHA,VA Loan
- Road surface type: Asphalt
Price history
| Date | Event | Price |
|---|---|---|
| 9/13/2023 | Sold | $450,000+0.2% |
Source:  IRMLS #202328305 Report a problem IRMLS #202328305 Report a problem | ||
| 8/14/2023 | Pending sale | $449,000 |
Source: IRMLS #202328305 Report a problem | ||
| 8/9/2023 | Listed for sale | $449,000+199.3% |
Source: IRMLS #202328305 Report a problem | ||
| 11/30/2012 | Sold | $150,000+11.1%$69/sqft |
Source:  MIBOR as distributed by MLS GRID #21119537 Report a problem MIBOR as distributed by MLS GRID #21119537 Report a problem | ||
| 3/29/2012 | Price change | $135,000-41.3%$62/sqft |
Source: RE/MAX Real Estate Groups - Anderson #21119537 Report a problem | ||
| 9/1/2011 | Price change | $229,900-2.1%$105/sqft |
Source: RE/MAX Real Estate Groups - Anderson #21119537 Report a problem | ||
| 7/22/2011 | Price change | $234,900-6%$108/sqft |
Source: RE/MAX Real Estate Groups - Anderson #21119537 Report a problem | ||
| 4/30/2011 | Listed for sale | $249,900$114/sqft |
Source: RE/MAX Real Estate Groups - Anderson #21119537 Report a problem | ||
Public tax history
| Year | Property taxes | Tax assessment |
|---|---|---|
| 2024 | $2,560 -2.6% | $250,500 -0.1% |
| 2023 | $2,628 +12.1% | $250,700 -2.8% |
| 2022 | $2,344 +0.9% | $257,800 +12.6% |
| 2021 | $2,322 -1.2% | $229,000 +1% |
| 2020 | $2,350 -0.8% | $226,800 -1% |
| 2019 | $2,369 +3.1% | $229,200 -1% |
| 2018 | $2,298 +3.5% | $231,600 +1.8% |
| 2017 | $2,220 +1.5% | $227,400 +4% |
| 2016 | $2,188 -1.5% | $218,600 -0.4% |
| 2014 | $2,222 +1.2% | $219,400 0% |
| 2013 | $2,195 +1.8% | $219,500 +1.8% |
| 2012 | $2,157 -5.9% | $215,700 -5.9% |
| 2011 | $2,292 +3.5% | $229,200 +3.5% |
| 2010 | $2,215 -0.4% | $221,500 -0.4% |
| 2009 | $2,225 -36.8% | $222,500 -5.4% |
| 2006 | $3,522 | $235,300 +27.5% |
| 2005 | -- | $184,600 |
Find assessor info on the county website
Neighborhood: 47304
Nearby homes
- $325,2004 bd2 ba1.8k sqft8001 W Abercrombie Dr, Muncie, IN 47304Off Market
- $586,7005 bd4 ba4.6k sqft7916 W Adare Dr, Muncie, IN 47304Off Market
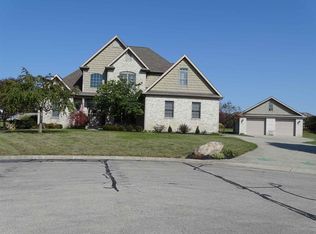
- $328,5004 bd3 ba1.7k sqft7909 W Abercrombie Dr, Muncie, IN 47304Off Market
- $327,4003 bd2 ba1.9k sqft2600 N Fern Brook Way, Muncie, IN 47304Off Market
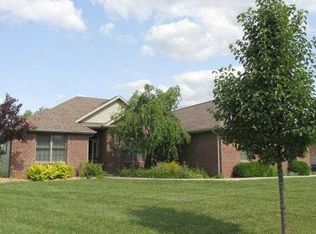
- $385,6004 bd2 ba2.7k sqft2601 N Fern Brook Way, Muncie, IN 47304Off Market
- $343,9003 bd2 ba2.5k sqft7908 W Abercrombie Dr, Muncie, IN 47304Off Market
- $675,0003 bd4 ba3.6k sqft2405 N Wicklow Dr, Muncie, IN 47304For Sale
- $308,7003 bd2 ba1.7k sqft7905 W Abercrombie Dr, Muncie, IN 47304Off Market
Nearby schools
GreatSchools rating
- NAPleasant View Elementary SchoolGrades: K-2Distance: 2.2 mi
- 7/10Yorktown Middle SchoolGrades: 6-8Distance: 2.7 mi
- 8/10Yorktown High SchoolGrades: 9-12Distance: 2.3 mi
Schools provided by the listing agent
- Elementary: Pleasant View K-2 Yorktown 3-5
- Middle: Yorktown
- High: Yorktown
- District: Yorktown Community Schools
Source: IRMLS. This data may not be complete. We recommend contacting the local school district to confirm school assignments for this home.


Get pre-qualified for a loan
At Zillow Home Loans, we can pre-qualify you in as little as 5 minutes with no impact to your credit score.An equal housing lender. NMLS #10287.
- Indiana
- Delaware County
- Muncie
- 47304
- 8005 W Abercrombie Dr
Nearby cities
Nearby neighborhoods
Nearby zip codes
Other Muncie Topics
