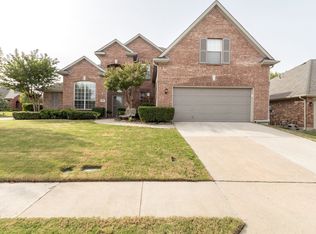
WOW!! Stone Bridge Ranch Location! On a quiet Cul-de-Sac around the block from two fantastic parks sits this one-story home with a charming front porch on a tree shaded lot. The light filled entrance hall is flanked by a spacious dining room & a study or optional 4th bedroom(with closet). The large family room with Gas Fireplace & wall of windows overlooks the flagstone patio with covered pergola & a canopy of trees featuring a lovely Japanese Maple. Ideal for entertainment, the kitchen & den flow seamlessly. Kitchen features granite counters tops, gas cooktop, center island , tons of storage, & large pantry. The primary en-suite bedroom is quietly situated with views of the backyard plus luxurious bath & walk in closet. Additional bedrooms are spacious w shared a bath. Exquisite engineered hard wood floors (2017), offer a warm and sophisticated look. High impact roof with gutter leaf guards,('17);Ac ('18), Heater (2009), Water Heater ('14), fresh paint, light fixtures & windows (24)
Sold
Price Unknown
8005 Whippoorwill Dr, McKinney, TX 75072
4beds
2,203sqft
Single Family Residence
Built in 2000
7,840 Square Feet Lot
$523,400 Zestimate®
$--/sqft
$2,703 Estimated rent
Home value
$523,400
$497,000 - $550,000
$2,703/mo
Zestimate® history
Owner options
List your home for rent
$2,703/mo
Rent Zestimate®
Find your next renter with Zillow Rental Manager. Plus, with online applications, you can quickly screen prospective tenants – for free.
$2,703/mo
Rent Zestimate®
Refinance and save
$953/mo
Est. payment
Refinancing to a lower rate could help reduce your monthly payments and save thousands over the life of the loan.
$953/mo
Est. payment
Explore your selling options
Work with a Zillow partner agent
Leverage their expertise and Zillow's premium Showcase listings to get your home seen by more buyers.
Get startedList with your own agent
Get your home in front of millions of buyers by listing it on Zillow.
Learn how to do itSell it yourself
Take full control of how buyers see your home on Zillow by listing For Sale by Owner (FSBO).
List your homeWhat's special
Zillow last checked:
Listing updated:
Listed by:
Nicky Sheets 0361749 469-601-2110,
Keller Williams Frisco Stars 972-712-9898
Bought with:
Chris Parker
Ebby Halliday, REALTORS
Source: NTREIS,MLS#: 20681769
Facts & features
Interior
Bedrooms & bathrooms
- Bedrooms: 4
- Bathrooms: 2
- Full bathrooms: 2
Primary bedroom
- Features: Closet Cabinetry, En Suite Bathroom, Separate Shower, Walk-In Closet(s)
- Level: First
- Dimensions: 17 x 13
Bedroom
- Level: First
- Dimensions: 12 x 11
Bedroom
- Level: First
- Dimensions: 14 x 10
Breakfast room nook
- Level: First
- Dimensions: 12 x 10
Dining room
- Level: First
- Dimensions: 13 x 12
Kitchen
- Features: Built-in Features, Granite Counters, Kitchen Island, Pantry
- Level: First
- Dimensions: 14 x 12
Living room
- Features: Fireplace
- Level: First
- Dimensions: 28 x 16
Office
- Level: First
- Dimensions: 11 x 11
Heating
- Fireplace(s), Natural Gas
Cooling
- Ceiling Fan(s), Electric
Appliances
- Included: Dishwasher, Electric Oven, Disposal, Gas Range, Gas Water Heater, Microwave, Refrigerator, Vented Exhaust Fan
- Laundry: Electric Dryer Hookup, Gas Dryer Hookup, Laundry in Utility Room
Features
- Built-in Features, Granite Counters, High Speed Internet, Kitchen Island, Open Floorplan, Pantry, Cable TV, Walk-In Closet(s), Wired for Sound
- Flooring: Carpet, Ceramic Tile
- Has basement: No
- Number of fireplaces: 1
- Fireplace features: Den, Gas Log
Interior area
- Total interior livable area: 2,203 sqft
Property
Parking
- Total spaces: 4
- Parking features: Concrete, Driveway, Garage, Garage Door Opener, Inside Entrance, Lighted
- Attached garage spaces: 2
- Carport spaces: 2
- Covered spaces: 4
- Has uncovered spaces: Yes
Features
- Levels: One
- Stories: 1
- Patio & porch: Rear Porch, Front Porch
- Pool features: None, Community
- Fencing: Back Yard,Stone,Wood
Lot
- Size: 7,840 Square Feet
- Features: Cul-De-Sac, Subdivision, Sprinkler System
Details
- Parcel number: 2088158
Construction
Type & style
- Home type: SingleFamily
- Architectural style: Traditional,Detached
- Property subtype: Single Family Residence
Materials
- Brick
- Foundation: Slab
- Roof: Composition,Shingle
Condition
- Year built: 2000
Utilities & green energy
- Sewer: Public Sewer
- Water: Public
- Utilities for property: Electricity Available, Natural Gas Available, Phone Available, Sewer Available, Separate Meters, Water Available, Cable Available
Community & HOA
Community
- Features: Playground, Park, Pool, Curbs, Sidewalks
- Security: Security System Owned, Security System
- Subdivision: Eagle Creek
HOA
- Has HOA: Yes
- Services included: All Facilities
- HOA fee: $953 annually
- HOA name: Stonebridge Ranch
- HOA phone: 214-733-5800
Location
- Region: Mckinney
Financial & listing details
- Tax assessed value: $533,976
- Annual tax amount: $7,657
- Date on market: 9/27/2024
- Cumulative days on market: 59 days
- Listing terms: Cash,Conventional
- Exclusions: None
- Electric utility on property: Yes
Price history
| Date | Event | Price |
|---|---|---|
| 11/18/2024 | Pending sale | $549,900$250/sqft |
Source: NTREIS #20681769 Report a problem | ||
| 11/15/2024 | Sold | -- |
Source: NTREIS #20681769 Report a problem | ||
| 10/23/2024 | Contingent | $549,900$250/sqft |
Source: NTREIS #20681769 Report a problem | ||
| 9/27/2024 | Listed for sale | $549,900+3.9%$250/sqft |
Source: NTREIS #20681769 Report a problem | ||
| 8/31/2024 | Listing removed | $529,500$240/sqft |
Source: NTREIS #20681769 Report a problem | ||
| 8/3/2024 | Listed for sale | $529,500+146.3%$240/sqft |
Source: NTREIS #20681769 Report a problem | ||
| 1/18/2008 | Listing removed | $215,000$98/sqft |
Source: Number1Expert #10883296 Report a problem | ||
| 11/14/2007 | Listed for sale | $215,000$98/sqft |
Source: Number1Expert #10883296 Report a problem | ||
Public tax history
| Year | Property taxes | Tax assessment |
|---|---|---|
| 2025 | $7,657 | $533,976 +18.4% |
| 2024 | -- | $450,970 +10% |
| 2023 | -- | $409,973 +10% |
| 2022 | -- | $372,703 +10% |
| 2021 | -- | $338,821 +3.2% |
| 2020 | -- | $328,262 +2.8% |
| 2019 | -- | $319,264 +5.3% |
| 2018 | $6,780 +12.9% | $303,267 +4.3% |
| 2017 | $6,005 | $290,625 +5.1% |
| 2016 | $6,005 +14.6% | $276,505 +17.3% |
| 2015 | $5,239 | $235,775 +9.9% |
| 2014 | $5,239 | $214,572 +3.1% |
| 2013 | -- | $208,100 -0.2% |
| 2012 | -- | $208,453 -2.8% |
| 2011 | -- | $214,449 +1.9% |
| 2010 | -- | $210,503 +3.4% |
| 2009 | -- | $203,538 -0.1% |
| 2008 | -- | $203,707 -1.7% |
| 2007 | -- | $207,178 +3.7% |
| 2006 | -- | $199,693 +5.2% |
| 2005 | -- | $189,856 -0.1% |
| 2004 | -- | $190,119 -3% |
| 2003 | -- | $195,927 +2.3% |
| 2002 | -- | $191,520 +548.8% |
| 2000 | -- | $29,520 |
Find assessor info on the county website
Neighborhood: Stonebridge Ranch
Nearby homes
- $530,5004 bd4 ba2.6k sqft8009 Whippoorwill Dr, McKinney, TX 75072Off Market

- $659,5005 bd4 ba2.9k sqft8001 Whippoorwill Dr, McKinney, TX 75072Off Market
- $487,7003 bd2 ba2.2k sqft2600 Nightingale Dr, McKinney, TX 75072Off Market
- $553,0004 bd4 ba2.6k sqft8013 Whippoorwill Dr, McKinney, TX 75072Off Market

- $560,8004 bd3 ba2.6k sqft8000 Hummingbird Ct, McKinney, TX 75070Off Market
- $503,3004 bd2 ba2.3k sqft8004 Whippoorwill Dr, McKinney, TX 75070Off Market
- $525,5004 bd2 ba2.3k sqft2604 Nightingale Dr, McKinney, TX 75072Off Market
- $502,0004 bd2 ba2.2k sqft8000 Whippoorwill Dr, McKinney, TX 75072Off Market
Nearby schools
GreatSchools rating
- 9/10Dean And Mildred Bennett Elementary SchoolGrades: K-5Distance: 0.5 mi
- 9/10Dowell Middle SchoolGrades: 6-8Distance: 1.9 mi
- 7/10Mckinney Boyd High SchoolGrades: 9-12Distance: 3 mi
Schools provided by the listing agent
- Elementary: Bennett
- Middle: Dowell
- High: Mckinney Boyd
- District: McKinney ISD
Source: NTREIS. This data may not be complete. We recommend contacting the local school district to confirm school assignments for this home.
Get a cash offer in 3 minutes
Find out how much your home could sell for in as little as 3 minutes with a no-obligation cash offer.
Estimated market value
$523,400
Get a cash offer in 3 minutes
Find out how much your home could sell for in as little as 3 minutes with a no-obligation cash offer.
Estimated market value
$523,400
- Texas
- Collin County
- McKinney
- 75072
- Stonebridge Ranch
- 8005 Whippoorwill Dr
Nearby cities
Nearby neighborhoods
Nearby zip codes
Other McKinney Topics
