Welcome to this charming three bedroom, two bathroom home in Severn Mobile Home Park. Tall vaulted ceilings, abundant natural light, and elegant crown molding throughout make this move-in ready one-level home a true find. Step inside to an inviting front living room, while the eat-in kitchen features an island and dining area. The family room offers a cozy gas fireplace with a stone surround, and the adjacent laundry room provides access outside to the back deck overlooking woods. The primary bedroom has two closets and a private bathroom with a soaking tub and separate walk-in shower. Two additional bedrooms, one of which has a walk-in closet, and a second full bathroom with a walk-in shower and skylight complete the interior. Outside, enjoy the rear deck or the side porch, while a shed provides extra storage. Additional highlights include a brand new water heater and a roof with a Tamko warranty. Other recent improvements in the last few years include kitchen appliances, hallway bathroom remodel, and heat-wrapped pipes. Conveniently located off Telegraph Road with quick access to routes 100, 97, and 32, along with BWI, Ft. Meade and more. Some images have been virtually staged.
Sold for $150,000
$150,000
8006 Fair Breeze Dr, Severn, MD 21144
3beds
1,800sqft
Manufactured Home
Built in 2000
-- sqft lot
$151,200 Zestimate®
$83/sqft
$-- Estimated rent
Home value
$151,200
$142,000 - $162,000
Not available
Zestimate® history
Owner options
List your home for rent
Find your next renter with Zillow Rental Manager. Plus, with online applications, you can quickly screen prospective tenants – for free.
Refinance and save
$740/mo
Est. payment
Refinancing to a lower rate could help reduce your monthly payments and save thousands over the life of the loan.
$740/mo
Est. payment
Explore your selling options
Work with a Zillow partner agent
Leverage their expertise and Zillow's premium Showcase listings to get your home seen by more buyers.
Get startedList with your own agent
Get your home in front of millions of buyers by listing it on Zillow.
Learn how to do itSell it yourself
Take full control of how buyers see your home on Zillow by listing For Sale by Owner (FSBO).
List your homeWhat's special
Cozy gas fireplaceWalk-in closetRear deckBack deck overlooking woodsWalk-in showerElegant crown moldingVaulted ceilings
Zillow last checked:
Listing updated:
Listed by:
Rachael Siani 443-694-7858,
Northrop Realty,
Co-Listing Agent: Julie Singer 410-303-3281,
Northrop Realty
Bought with:
Daryl Gayhardt, 582249
Redfin Corp
Source: Bright MLS,MLS#: MDAA2128606
Facts & features
Interior
Bedrooms & bathrooms
- Bedrooms: 3
- Bathrooms: 2
- Full bathrooms: 2
- Main level bathrooms: 2
- Main level bedrooms: 3
Rooms
- Room types: Living Room, Primary Bedroom, Bedroom 2, Bedroom 3, Kitchen, Family Room, Foyer, Laundry, Bathroom 2, Primary Bathroom
Primary bedroom
- Features: Attached Bathroom, Cathedral/Vaulted Ceiling, Ceiling Fan(s), Chair Rail, Crown Molding, Flooring - Laminate Plank
- Level: Main
- Area: 260 Square Feet
- Dimensions: 13 X 20
Bedroom 2
- Features: Cathedral/Vaulted Ceiling, Ceiling Fan(s), Crown Molding, Flooring - Laminate Plank
- Level: Main
- Area: 143 Square Feet
- Dimensions: 13 X 11
Bedroom 3
- Features: Cathedral/Vaulted Ceiling, Ceiling Fan(s), Crown Molding, Flooring - Laminate Plank, Walk-In Closet(s)
- Level: Main
- Area: 143 Square Feet
- Dimensions: 13 X 11
Primary bathroom
- Features: Soaking Tub, Bathroom - Walk-In Shower, Cathedral/Vaulted Ceiling, Crown Molding, Flooring - Ceramic Tile
- Level: Main
- Area: 135 Square Feet
- Dimensions: 9 X 15
Bathroom 2
- Features: Bathroom - Walk-In Shower, Cathedral/Vaulted Ceiling, Crown Molding, Flooring - Ceramic Tile, Skylight(s)
- Level: Main
- Area: 45 Square Feet
- Dimensions: 9 X 5
Family room
- Features: Cathedral/Vaulted Ceiling, Ceiling Fan(s), Crown Molding, Fireplace - Gas, Flooring - Laminate Plank, Track Lighting
- Level: Main
- Area: 221 Square Feet
- Dimensions: 13 X 17
Foyer
- Features: Cathedral/Vaulted Ceiling, Chair Rail, Crown Molding, Flooring - Laminate Plank
- Level: Main
- Area: 195 Square Feet
- Dimensions: 13 X 15
Kitchen
- Features: Cathedral/Vaulted Ceiling, Crown Molding, Dining Area, Flooring - Vinyl, Kitchen Island, Eat-in Kitchen, Kitchen - Gas Cooking
- Level: Main
- Area: 260 Square Feet
- Dimensions: 13 X 20
Laundry
- Features: Cathedral/Vaulted Ceiling, Crown Molding, Flooring - Vinyl
- Level: Main
- Area: 40 Square Feet
- Dimensions: 8 X 5
Living room
- Features: Cathedral/Vaulted Ceiling, Crown Molding, Flooring - Laminate Plank
- Level: Main
- Area: 234 Square Feet
- Dimensions: 13 X 18
Heating
- Forced Air, Natural Gas
Cooling
- Central Air, Electric
Appliances
- Included: Microwave, Dishwasher, Dryer, Exhaust Fan, Oven/Range - Gas, Refrigerator, Washer, Water Heater, Electric Water Heater
- Laundry: Has Laundry, Main Level, Dryer In Unit, Washer In Unit, Laundry Room
Features
- Soaking Tub, Bathroom - Walk-In Shower, Ceiling Fan(s), Chair Railings, Combination Kitchen/Dining, Crown Molding, Dining Area, Entry Level Bedroom, Family Room Off Kitchen, Flat, Eat-in Kitchen, Kitchen Island, Kitchen - Table Space, Primary Bath(s), Walk-In Closet(s), Vaulted Ceiling(s)
- Flooring: Ceramic Tile, Laminate, Tile/Brick, Vinyl
- Doors: Storm Door(s)
- Windows: Double Pane Windows, Insulated Windows, Skylight(s), Vinyl Clad
- Has basement: No
- Number of fireplaces: 1
- Fireplace features: Gas/Propane
Interior area
- Total structure area: 1,800
- Total interior livable area: 1,800 sqft
- Finished area above ground: 1,800
Property
Parking
- Total spaces: 2
- Parking features: Concrete, Driveway
- Uncovered spaces: 2
Accessibility
- Accessibility features: None
Features
- Levels: One
- Stories: 1
- Patio & porch: Deck, Porch
- Exterior features: Rain Gutters
- Pool features: None
- Park: Severn Mobile Home Park
Lot
- Features: Landscaped, No Thru Street, Rear Yard, SideYard(s)
Details
- Additional structures: Above Grade
- Parcel number: NO TAX RECORD
- Zoning: R5
- Special conditions: Standard
Construction
Type & style
- Home type: MobileManufactured
- Property subtype: Manufactured Home
Materials
- Vinyl Siding
- Foundation: Other
- Roof: Shingle
Condition
- New construction: No
- Year built: 2000
Utilities & green energy
- Sewer: Public Sewer
- Water: Public
Community & HOA
Community
- Subdivision: Severn Mobile Home Park
HOA
- Has HOA: No
Location
- Region: Severn
Financial & listing details
- Price per square foot: $83/sqft
- Date on market: 11/6/2025
- Listing agreement: Exclusive Right To Sell
- Ownership: Other
- Body type: Triple Wide
Price history
| Date | Event | Price |
|---|---|---|
| 2/16/2026 | Sold | $150,000-3.2%$83/sqft |
Source:  Bright MLS #MDAA2128606 Report a problem Bright MLS #MDAA2128606 Report a problem | ||
| 12/9/2025 | Pending sale | $155,000$86/sqft |
Source: Bright MLS #MDAA2128606 Report a problem | ||
| 11/6/2025 | Listed for sale | $155,000$86/sqft |
Source: Bright MLS #MDAA2128606 Report a problem | ||
Public tax history
Tax history is unavailable.
Neighborhood: 21144
Nearby homes
- $144,2003 bd2 ba1.8k sqft8004 Fair Breeze Dr, Severn, MD 21144Off Market
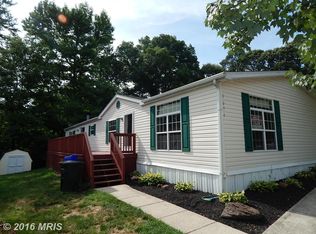
- $49,9002 bd2 ba980 sqft8009 Fair Breeze Dr, Severn, MD 21144Sold

- $---- bd-- ba-- sqft8011 Fair Breeze Dr, Severn, MD 21144Off Market
- $189,5003 bd3 ba-- sqft1002 Gander Way, Severn, MD 21144Off Market

- $160,0003 bd2 ba2.2k sqft8020 Fair Breeze Dr, Severn, MD 21144Sold
- $721,7004 bd3 ba2.2k sqft7816 Shallowbrook Ct, Severn, MD 21144Off Market
- $574,400-- bd2 ba1.9k sqft7818 Shallowbrook Ct, Severn, MD 21144Off Market
- $701,4004 bd4 ba2.6k sqft7814 Shallowbrook Ct, Severn, MD 21144Off Market
Nearby schools
GreatSchools rating
- 8/10Ridgeway Elementary SchoolGrades: PK-5Distance: 1.1 mi
- 4/10Old Mill Middle NorthGrades: 6-8Distance: 3.3 mi
- NACenter Of Applied Technology-NorthGrades: 9-12Distance: 2 mi
Schools provided by the listing agent
- District: Anne Arundel County Public Schools
Source: Bright MLS. This data may not be complete. We recommend contacting the local school district to confirm school assignments for this home.
Get a cash offer in 3 minutes
Find out how much your home could sell for in as little as 3 minutes with a no-obligation cash offer.
Estimated market value
$151,200
Get a cash offer in 3 minutes
Find out how much your home could sell for in as little as 3 minutes with a no-obligation cash offer.
Estimated market value
$151,200
- Maryland
- Anne Arundel County
- Severn
- 21144
- 8006 Fair Breeze Dr
Nearby cities
Nearby zip codes
Other Severn Topics
