Skip main navigation
Sold for $177,000
  • $177,000

    8006 Gough St, Baltimore, MD 21224

    3beds
    1,024sqft
    Townhouse
    Built in 1957
    1,632 Square Feet Lot
    $189,800 Zestimate®
    $173/sqft
    $1,745 Estimated rent

    Home value

    $189,800

    $175,000 - $203,000

    $1,745/mo

    Zestimate® history
    Loading
    Loading...

    Owner options

    List your home for rent

    $1,745/mo

    Rent Zestimate®

    Find your next renter with Zillow Rental Manager. Plus, with online applications, you can quickly screen prospective tenants – for free.

    Learn more

    $1,745/mo

    Rent Zestimate®

    Refinance and save

    $900/mo

    Est. payment

    Refinancing to a lower rate could help reduce your monthly payments and save thousands over the life of the loan.

    See today's rates

    $900/mo

    Est. payment

    Explore your selling options

    Work with a Zillow partner agent

    Leverage their expertise and Zillow's premium Showcase listings to get your home seen by more buyers.

    Get started

    List with your own agent

    Get your home in front of millions of buyers by listing it on Zillow.

    Learn how to do it

    Sell it yourself

    Take full control of how buyers see your home on Zillow by listing For Sale by Owner (FSBO).

    List your home

    What's special

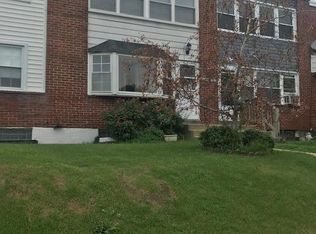
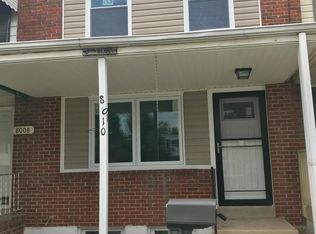
    Discover this charming 3-bedroom, 1-bath townhome nestled in the desirable Eastwood Heights community. This cozy property offers a range of features that make it a true gem. As you step inside, you'll be greeted by a spacious living room with elegant crown molding, setting the tone for the tasteful details found throughout the home. The kitchen boasts granite countertops, a beautiful backsplash, calming blue cabinets, and recessed lighting, creating a delightful space for cooking and dining. On the upper level, you'll find three bedrooms, each featuring crown molding for a touch of sophistication. Completing this level is a full bath, adding convenience and comfort to your daily routine. The unfinished basement provides ample storage and the potential for customization to suit your needs. The property also includes a shed, perfect for additional storage or as a workshop. For added convenience, there's a detached carport, ensuring that your vehicle is well-protected from the elements. Don't miss the opportunity to make this Eastwood Heights townhome your own, where style and functionality seamlessly come together to create a delightful living space.

    Zillow last checked:

    Listing updated:

    Listed by:

    Lee Tessier 410-638-9555,

    EXP Realty, LLC,

    Listing Team: Lee Tessier Team, Co-Listing Team: Lee Tessier Team,Co-Listing Agent: Reed J Stupalski 410-688-4042,

    EXP Realty, LLC

    Bought with:

    Lionel Momeni Ngaleu, 663638

    Long & Foster Real Estate, Inc.

    Source: Bright MLS,MLS#: MDBC2079384MLS Logo

    Facts & features

    Interior

    Bedrooms & bathrooms
    • Bedrooms: 3
    • Bathrooms: 1
    • Full bathrooms: 1
    Basement
    • Area: 512
    Heating
    • Forced Air, Natural Gas
    Cooling
    • Central Air, Ceiling Fan(s), Electric
    Appliances
    • Included: Dryer, Washer, Dishwasher, Microwave, Refrigerator, Cooktop, Oven/Range - Gas, Gas Water Heater
    • Laundry: In Basement, Lower Level
    Features
    • Attic, Ceiling Fan(s), Combination Kitchen/Dining, Crown Molding, Recessed Lighting, Upgraded Countertops, Dry Wall
    • Flooring: Laminate, Tile/Brick, Vinyl
    • Doors: Storm Door(s)
    • Windows: Screens, Double Pane Windows
    • Basement: Unfinished
    • Has fireplace: No
    Interior area
    • Total structure area: 1,536
    • Total interior livable area: 1,024 sqft
    • Finished area above ground: 1,024
    • Finished area below ground: 0

    Property

    Parking
    • Total spaces: 1
    • Parking features: Concrete, Driveway, Paved, Detached Carport, On Street
    • Carport spaces: 1
    • Has uncovered spaces: Yes
    Accessibility
    • Accessibility features: None
    Features
    • Levels: Three
    • Stories: 3
    • Patio & porch: Patio
    • Exterior features: Sidewalks
    • Pool features: None
    • Fencing: Back Yard
    Lot
    • Size: 1,632 sqft
    Details
    • Additional structures: Above Grade, Below Grade
    • Parcel number: 04151507581660
    • Zoning: RESIDENTIAL
    • Special conditions: Standard
    • Other equipment: None

    Construction

    Type & style
    • Home type: Townhouse
    • Architectural style: Federal
    • Property subtype: Townhouse
    Materials
    • Brick, Vinyl Siding
    • Foundation: Permanent
    • Roof: Asphalt
    Condition
    • Very Good
    • New construction: No
    • Year built: 1957

    Utilities & green energy

    • Sewer: Public Sewer
    • Water: Public

    Community & neighborhood

    Location
    • Region: Baltimore
    • Subdivision: Eastwood Heights

    Other

    Other facts
    • Listing agreement: Exclusive Right To Sell
    • Ownership: Ground Rent

    Price history

    DateEventPrice
    12/15/2023Sold$177,000+1.1%$173/sqft
    Source: Bright MLS #MDBC2079384 Report a problem
    11/2/2023Pending sale$175,000$171/sqft
    Source: Bright MLS #MDBC2079384 Report a problem
    11/1/2023Listing removed--
    Source: Bright MLS #MDBC2079384 Report a problem
    10/25/2023Listed for sale$175,000$171/sqft
    Source: Bright MLS #MDBC2079384 Report a problem

    Public tax history

    YearProperty taxesTax assessment
    2025$2,188 +62.2%$119,033 +7%
    2024$1,349 +7.5%$111,267 +7.5%
    2023$1,254 +4.6%$103,500
    2022$1,199 +4.8%$103,500 +9.7%
    2021$1,144 +5.1%$94,367 +5.1%
    2020$1,088 +0.5%$89,800
    2019$1,083 +0.5%$89,800 +1%
    2018$1,078 +0.5%$88,933 +0.5%
    2017$1,073 -21.9%$88,500
    2016$1,374 $88,500
    2015$1,374 $88,500 -5.7%
    2014$1,374 $93,800
    2013-- $93,800
    2012-- $93,800 -22.6%
    2011-- $121,200 +9.8%
    2010-- $110,396 +10.9%
    2009-- $99,573 +12.2%
    2008-- $88,750 +7.9%
    2007-- $82,282 +8.5%
    2006-- $75,816 +9.3%
    2005-- $69,350 +3.5%
    2004-- $66,986 +3.7%
    2003-- $64,623 +3.8%
    2002-- $62,260 +0%
    2001-- $62,252

    Find assessor info on the county website

    Neighborhood: 21224

    Nearby schools

    GreatSchools rating
    Schools provided by the listing agent
    • Middle: Holabird
    • High: Dundalk
    • District: Baltimore County Public Schools

    Source: Bright MLS. This data may not be complete. We recommend contacting the local school district to confirm school assignments for this home.

    Get a cash offer in 3 minutes
    Find out how much your home could sell for in as little as 3 minutes with a no-obligation cash offer.
    Estimated market value
    $189,800
    Get a cash offer in 3 minutes
    Find out how much your home could sell for in as little as 3 minutes with a no-obligation cash offer.
    Estimated market value
    $189,800