Welcome home to this beautifully maintained townhome located in this sought after McDonogh neighborhood, combining comfort, style and thoughtful updates throughout. The main level features gleaming hardwood floors, a ceramic tile foyer, and an open layout that’s perfect for everyday living and entertaining. Step outside to what will soon be your brand new, 16 X 12 maintenance free deck!! (Much larger than the current one and will be installed in just a few weeks) The spacious primary suite offers a beautifully renovated primary bath, creating a private retreat you’ll enjoy at the end of the day. Additional updates include a new HVAC system and water heater, giving you peace of mind for years to come. The finished walk-out basement provides valuable extra living space to gather. The lower level opens to a charming paver patio surrounded by lush landscaping to escape and relax. With spacious living areas, modern updates and exceptional indoor and outdoor living spaces, this move-in-ready home has everything you need. Conveniently located near shopping, dining, parks and commuter routes, it offers the perfect blend of comfort, convenience and value.
Under contract
$365,000
8006 Green Valley Ln, Owings Mills, MD 21117
3beds
1,776sqft
Townhouse
Built in 1989
1,306 Square Feet Lot
$364,000 Zestimate®
$206/sqft
$67/mo HOA
What's special
Ceramic tile foyerGleaming hardwood floorsSpacious primary suite
- 8 days |
- 233 |
- 15 |
Zillow last checked:
Listing updated:
Listed by:
Linda Perry 301-785-0453,
Long & Foster Real Estate, Inc. 410-260-2800
Source: Bright MLS,MLS#: MDBC2169830
Facts & features
Interior
Bedrooms & bathrooms
- Bedrooms: 3
- Bathrooms: 4
- Full bathrooms: 2
- 1/2 bathrooms: 2
- Main level bathrooms: 1
Basement
- Area: 680
Heating
- Heat Pump, Natural Gas
Cooling
- Central Air, Electric
Appliances
- Included: Gas Water Heater
Features
- Basement: Full,Finished,Improved,Exterior Entry,Rear Entrance,Walk-Out Access,Windows,Workshop
- Has fireplace: No
Interior area
- Total structure area: 2,056
- Total interior livable area: 1,776 sqft
- Finished area above ground: 1,376
- Finished area below ground: 400
Property
Parking
- Parking features: Parking Lot
Accessibility
- Accessibility features: None
Features
- Levels: Three
- Stories: 3
- Pool features: Community
Lot
- Size: 1,306 Square Feet
Details
- Additional structures: Above Grade, Below Grade
- Parcel number: 04032000012363
- Zoning: RES
- Special conditions: Standard
Construction
Type & style
- Home type: Townhouse
- Architectural style: Traditional
- Property subtype: Townhouse
Materials
- Frame
- Foundation: Slab
Condition
- New construction: No
- Year built: 1989
Utilities & green energy
- Sewer: Public Sewer
- Water: Public
Community & HOA
Community
- Subdivision: Mcdonogh
HOA
- Has HOA: Yes
- HOA fee: $200 quarterly
Location
- Region: Owings Mills
Financial & listing details
- Price per square foot: $206/sqft
- Tax assessed value: $273,233
- Annual tax amount: $3,175
- Date on market: 7/15/2026
- Listing agreement: Exclusive Right To Sell
- Ownership: Fee Simple
Estimated market value
$364,000
$346,000 - $382,000
$2,640/mo
Price history
| Date | Event | Price |
|---|---|---|
| 7/18/2026 | Contingent | $365,000$206/sqft |
Source:  Bright MLS #MDBC2169830 Report a problem Bright MLS #MDBC2169830 Report a problem | ||
| 7/15/2026 | Listed for sale | $365,000+69.8%$206/sqft |
Source: Bright MLS #MDBC2169830 Report a problem | ||
| 7/17/2015 | Sold | $215,000$121/sqft |
Source: Public Record Report a problem | ||
| 6/2/2015 | Pending sale | $215,000$121/sqft |
Source: Keller Williams Legacy #BC8644122 Report a problem | ||
| 5/31/2015 | Price change | $215,000+2.4%$121/sqft |
Source: Keller Williams Legacy #BC8644122 Report a problem | ||
| 5/22/2015 | Listed for sale | $210,000$118/sqft |
Source: Keller Williams Legacy #BC8644122 Report a problem | ||
Public tax history
| Year | Property taxes | Tax assessment |
|---|---|---|
| 2025 | $3,801 +26.2% | $262,000 +5.4% |
| 2024 | $3,013 +5.7% | $248,567 +5.7% |
| 2023 | $2,850 +6.1% | $235,133 +6.1% |
| 2022 | $2,687 +2.1% | $221,700 +2.1% |
| 2021 | $2,631 +2.2% | $217,100 +2.2% |
| 2020 | $2,576 +2.2% | $212,500 +2.2% |
| 2019 | $2,520 | $207,900 |
| 2018 | $2,520 | $207,900 |
| 2017 | $2,520 +6.7% | $207,900 -0.1% |
| 2016 | $2,361 | $208,200 +3.8% |
| 2015 | $2,361 | $200,600 +3.9% |
| 2014 | $2,361 | $193,000 +4.1% |
| 2013 | -- | $185,400 |
| 2012 | -- | $185,400 |
| 2011 | -- | $185,400 -26.9% |
| 2010 | -- | $253,730 +7.9% |
| 2009 | -- | $235,062 +8.6% |
| 2008 | -- | $216,396 +9.4% |
| 2007 | -- | $197,730 +14.9% |
| 2006 | -- | $172,120 +17.5% |
| 2005 | -- | $146,510 +21.2% |
| 2004 | -- | $120,900 +3.2% |
| 2003 | -- | $117,162 +3.3% |
| 2002 | -- | $113,426 +3.4% |
| 2001 | -- | $109,690 |
Find assessor info on the county website
Monthly payment
Est. payment
Payment breakdown
Explore the cost of this home by adjusting the details. Changes won't be saved.Climate risks
Neighborhood: 21117
Nearby schools
GreatSchools rating
- 4/10Woodholme Elementary SchoolGrades: PK-5Distance: 0.8 mi
- 3/10Northwest Academy of Health SciencesGrades: 6-8Distance: 2.3 mi
- 2/10Owings Mills High SchoolGrades: 9-12Distance: 2.7 mi
Schools provided by the listing agent
- District: Baltimore County Public Schools
Source: Bright MLS. This data may not be complete. We recommend contacting the local school district to confirm school assignments for this home.
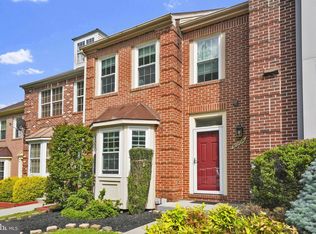
- $365,0003 bd4 ba1.9k sqft8008 Green Valley Ln, Owings Mills, MD 21117Sold
- $309,800-- bd2 ba1.4k sqft8004 Green Valley Ln, Owings Mills, MD 21117Off Market
- $363,1003 bd4 ba2k sqft8010 Green Valley Ln, Owings Mills, MD 21117Off Market

- $324,500-- bd3 ba1.3k sqft8002 Green Valley Ln, Owings Mills, MD 21117Off Market
- $349,5003 bd3 ba1.5k sqft8012 Green Valley Ln, Owings Mills, MD 21117Off Market
- $376,200-- bd3 ba1.5k sqft8000 Green Valley Ln, Owings Mills, MD 21117Off Market
- $---- bd-- ba-- sqftGreen Valley Ln, Owings mills, MD 21117Off Market
- $350,9003 bd4 ba1.5k sqft8014 Green Valley Ln, Owings Mills, MD 21117Off Market
A local agent can set up tours, give advice and negotiate with sellers.
Similar homes
- $350,0003 bd4 ba1.6k sqft14 Spirit Ln, Owings Mills, MD 21117For Sale

 MLS ID #MDBC2169644, Althea Granger, Samson Properties. Bright MLS
 - $315,0003 bd3 ba1.4k sqft26 Spectator Ln, Owings Mills, MD 21117For Sale
 MLS ID #MDBC2169964, Heather Crawford, Redfin Corp. Bright MLS
 - $335,0003 bd4 ba1.6k sqft8119 Greenspring Valley Rd, Owings Mills, MD 21117For Sale
 MLS ID #MDBC2153086, Ope Fagbemi, Keller Williams Flagship. Bright MLS
 - $385,0003 bd4 ba2k sqft9523 Georgian Way, Owings Mills, MD 21117For Sale
 MLS ID #MDBC2169822, Bob Lucido, Keller Williams Lucido Agency. Bright MLS
 - $350,0003 bd4 ba1.3k sqft18 Hiddencreek Ct, Owings Mills, MD 21117For SaleMLS ID #MDBC2169356, Creig Northrop, Northrop Realty. Bright MLS
- $357,0003 bd3 ba1.6k sqft24 Stretham Ct, Owings Mills, MD 21117For SaleMLS ID #MDBC2167764, Regina Trakhtman, Monument Sotheby's International Realty. Bright MLS
- $429,9003 bd4 ba2.2k sqft4607 Ashforth Way, Owings Mills, MD 21117For SaleMLS ID #MDBC2169570, Nick Waldner, Keller Williams Realty Centre. Bright MLS
- $349,9003 bd3 ba1.5k sqft9314 Vanguard Ct, Owings Mills, MD 21117For SaleMLS ID #MDBC2161006, Nick Kellar, LPT Realty, LLC. Bright MLS
- $--2 bd3 ba1.3k sqft8017 Valley Manor Rd APT 3B, Owings Mills, MD 21117AuctionServiceLink Auction
- $420,0003 bd4 ba2k sqft9406 Georgian Way, Owings Mills, MD 21117For SaleMLS ID #MDBC2169228, Katie Meyers, Kelly and Co Realty, LLC. Bright MLS
- $415,0003 bd4 ba2k sqft9534 Georgian Way, Owings Mills, MD 21117For SaleMLS ID #MDBC2165588, Darrell Walker, Hyatt & Company Real Estate, LLC. Bright MLS
- $400,0003 bd2 ba2k sqft9921 Middle Mill Dr #24, Owings Mills, MD 21117For SaleMLS ID #MDBC2170386, Sally Hechter, Cummings & Co. Realtors. Bright MLS
- $359,9004 bd3 ba1.6k sqft4308 Pinefield Ct, Randallstown, MD 21133For SaleMLS ID #MDBC2168792, Marvin Council, Coldwell Banker Realty. Bright MLS
- $--3 bd2 ba1.7k sqft3709 Valley Hill Dr, Randallstown, MD 21133AuctionAuction.com 2
- $435,0004 bd4 ba2.2k sqft6 Kirkwyn Ct, Owings Mills, MD 21117For SaleMLS ID #MDBC2168914, Kelly Schuit, Kelly and Co Realty, LLC. Bright MLS
- $325,0002 bd3 ba1.6k sqftOwings Mills, Owings Mills, MD 21117For SaleMLS ID #MDBC2164524, Mary Towle, Yaffe Real Estate. Bright MLS
- $357,5003 bd3 ba1.9k sqft25 Tanner Ct #H, Baltimore, MD 21208For SaleMLS ID #MDBC2162500, Darrell Walker, Hyatt & Company Real Estate, LLC. Bright MLS
- $315,0003 bd3 ba2.1k sqft6 Lamplighter Ct #6, Pikesville, MD 21208For SaleMLS ID #MDBC2167550, Gloria Bass, Long & Foster Real Estate, Inc.. Bright MLS
- $--6 bd3 ba2.5k sqft7212 Castlemoor Rd, Windsor Mill, MD 21244AuctionAuction.com 2
- $315,0003 bd1 ba1.3k sqft204 Uppergate Ct, Owings Mills, MD 21117For SaleMLS ID #MDBC2167420, Kathleen Keller, RE/MAX Solutions. Bright MLS
