Discover the charm of this classic Colonial, beautifully situated on a generous .58-acre lot. Featuring 5 spacious bedrooms, 3 full baths and 2 half baths this inviting home offers a traditional floor plan designed for comfortable everyday living and entertaining. The eat-in kitchen opens to a cozy family room and a wonderful screened porch—perfect for relaxing or gathering with family and friends. A formal dining room flows into the spacious living room, while a private main-level office with custom built-ins provides the ideal work-from-home space. Beautiful hardwood floors and three fireplaces add warmth and character throughout. The fully finished lower level offers additional living space, laundry, abundant storage, and convenient garage access. Ideally located near parks, excellent schools, and public transportation, this special home combines space, comfort, and a wonderful community setting.*Full House Generator
For sale
$1,649,000
8006 Greentree Rd, Bethesda, MD 20817
5beds
3,574sqft
Single Family Residence
Built in 1968
0.58 Acres Lot
$-- Zestimate®
$461/sqft
$-- HOA
What's special
Beautiful hardwood floorsFormal dining roomCozy family roomEat-in kitchen
- 14 days
- 568
- 36
Likely to sell faster than
Zillow last checked:
Listing updated:
Listed by:
Jane Fairweather 240-223-4663,
Long & Foster Real Estate, Inc. 240-497-1700,
Co-Listing Agent: Lisa J Siegel 240-994-4686,
Long & Foster Real Estate, Inc.
Source: Bright MLS,MLS#: MDMC2254006
Facts & features
Interior
Bedrooms & bathrooms
- Bedrooms: 5
- Bathrooms: 5
- Full bathrooms: 3
- 1/2 bathrooms: 2
- Main level bathrooms: 1
Basement
- Area: 1512
Heating
- Forced Air, Natural Gas
Cooling
- Ceiling Fan(s), Central Air, Electric
Appliances
- Included: Microwave, Built-In Range, Dishwasher, Disposal, Dryer, Refrigerator, Washer, Gas Water Heater
- Laundry: In Basement, Laundry Chute
Features
- Bathroom - Stall Shower, Bathroom - Tub Shower, Breakfast Area, Ceiling Fan(s), Crown Molding, Family Room Off Kitchen, Floor Plan - Traditional, Formal/Separate Dining Room, Eat-in Kitchen, Kitchen - Table Space, Primary Bath(s)
- Flooring: Hardwood, Carpet, Wood
- Windows: Skylight(s)
- Basement: Connecting Stairway,Finished,Garage Access,Improved
- Number of fireplaces: 3
- Fireplace features: Brick
Interior area
- Total structure area: 4,536
- Total interior livable area: 3,574 sqft
- Finished area above ground: 3,024
- Finished area below ground: 550
Property
Parking
- Total spaces: 2
- Parking features: Basement, Built In, Garage Faces Side, Inside Entrance, Attached, Driveway, On Street
- Attached garage spaces: 2
- Has uncovered spaces: Yes
Accessibility
- Accessibility features: None
Features
- Levels: Three
- Stories: 3
- Pool features: None
Lot
- Size: 0.58 Acres
Details
- Additional structures: Above Grade, Below Grade
- Parcel number: 161000889402
- Zoning: R200
- Special conditions: Standard
Construction
Type & style
- Home type: SingleFamily
- Architectural style: Colonial
- Property subtype: Single Family Residence
Materials
- Brick
- Foundation: Concrete Perimeter
Condition
- New construction: No
- Year built: 1968
Utilities & green energy
- Electric: Generator
- Sewer: Public Sewer
- Water: Public
Community & HOA
Community
- Subdivision: None Available
HOA
- Has HOA: No
Location
- Region: Bethesda
Financial & listing details
- Price per square foot: $461/sqft
- Tax assessed value: $1,511,400
- Annual tax amount: $18,440
- Date on market: 9/11/2026
- Listing agreement: Exclusive Right To Sell
- Ownership: Fee Simple
Estimated market value
Not available
Estimated sales range
Not available
Not available
Price history
| Date | Event | Price |
|---|---|---|
| 9/11/2026 | Listed for sale | $1,649,000+144.3%$461/sqft |
Source:  Bright MLS #MDMC2254006 Report a problem Bright MLS #MDMC2254006 Report a problem | ||
| 1/1/2015 | Sold | $675,000-43.5%$189/sqft |
Source:  Long & Foster Broker Feed #MDMC396624_100 Report a problem Long & Foster Broker Feed #MDMC396624_100 Report a problem | ||
| 6/20/2014 | Sold | $1,195,000$334/sqft |
Source: Public Record Report a problem | ||
| 4/14/2014 | Pending sale | $1,195,000$334/sqft |
Source: Long & Foster Real Estate #MC8315954 Report a problem | ||
| 4/10/2014 | Listed for sale | $1,195,000$334/sqft |
Source: Postlets Report a problem | ||
| 12/9/2013 | Listing removed | $1,195,000$334/sqft |
Source: Postlets Report a problem | ||
| 9/14/2013 | Listed for sale | $1,195,000+77%$334/sqft |
Source: Long & Foster Real Estate #MC8181648 Report a problem | ||
| 8/12/1998 | Sold | $675,000$189/sqft |
Source: Public Record Report a problem | ||
Public tax history
| Year | Property taxes | Tax assessment |
|---|---|---|
| 2025 | $17,621 +8.5% | $1,541,500 +9.3% |
| 2024 | $16,243 +10.1% | $1,410,933 +10.2% |
| 2023 | $14,752 +16.3% | $1,280,367 +11.4% |
| 2022 | $12,688 +3.8% | $1,149,800 +3.7% |
| 2021 | $12,229 +3.7% | $1,109,167 +3.8% |
| 2020 | $11,788 +4% | $1,068,533 +4% |
| 2019 | $11,335 -0.2% | $1,027,900 |
| 2018 | $11,355 -2.3% | $1,027,900 |
| 2017 | $11,623 +17.9% | $1,027,900 -0.9% |
| 2016 | $9,860 | $1,037,100 +2.6% |
| 2015 | $9,860 | $1,010,967 +2.7% |
| 2014 | $9,860 | $984,833 +2.7% |
| 2013 | -- | $958,700 |
| 2012 | -- | $958,700 |
| 2011 | -- | $958,700 -5% |
| 2010 | -- | $1,009,070 |
| 2009 | -- | $1,009,070 |
| 2008 | -- | $1,009,070 -14.8% |
| 2007 | -- | $1,183,740 +16.1% |
| 2006 | -- | $1,019,330 +19.2% |
| 2005 | -- | $854,920 +23.8% |
| 2004 | -- | $690,510 |
| 2003 | -- | $690,510 +15.2% |
| 2002 | -- | $599,543 +8.2% |
| 2001 | -- | $554,060 |
Find assessor info on the county website
Monthly payment
Est. payment
Payment breakdown
Explore the cost of this home by adjusting the details. Changes won't be saved.Climate risks
Neighborhood: 20817
Nearby schools
Schools provided by the listing agent
- Elementary: Seven Locks
- Middle: Cabin John
- High: Winston Churchill
- District: Montgomery County Public Schools
Source: Bright MLS. This data may not be complete. We recommend contacting the local school district to confirm school assignments for this home.
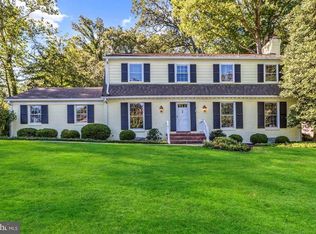
Similar homes
- $1,500,0004 bd3 ba3.7k sqft8501 Warde Ter, Rockville, MD 20854For Sale
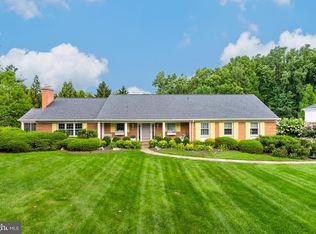
 MLS ID #MDMC2251384, Corey Burr, TTR Sotheby's International Realty. Bright MLS
 - $1,949,0005 bd6 ba4.3k sqft6700 Bonaventure Ct, Bethesda, MD 20817For Sale
 MLS ID #MDMC2251018, Christopher Georgatsos, Compass. Bright MLS
 - $1,850,0004 bd5 ba3.7k sqft8209 Burning Tree Rd, Bethesda, MD 20817For Sale
 MLS ID #MDMC2244426, Ana Barbosa, Weichert, REALTORS. Bright MLS
 - $1,720,0004 bd5 ba4.8k sqft9705 Holloway Hill Ct, Potomac, MD 20854For Sale
 MLS ID #MDMC2255844, Marie Tongol, TTR Sotheby's International Realty. Bright MLS
 - $1,499,9005 bd4 ba3.7k sqft10904 Roundtable Ct, Rockville, MD 20852For SaleMLS ID #MDMC2240082, Leslie Friedson, Compass. Bright MLS
- $1,850,0006 bd6 ba5.3k sqft10320 Glen Rd, Potomac, MD 20854For SaleMLS ID #MDMC2256030, Jesses Griswold, Keller Williams Realty. Bright MLS
- $1,775,0004 bd3 ba4.3k sqft9219 Le Velle Dr, Chevy Chase, MD 20815For SaleMLS ID #MDMC2253468, Kelly Basheer Garrett, TTR Sotheby's International Realty. Bright MLS
- $1,675,0006 bd5 ba2.8k sqft5910 Overlea Rd, Bethesda, MD 20816For SaleMLS ID #MDMC2255742, J James Braeu, TTR Sotheby's International Realty. Bright MLS
- $1,275,0004 bd3 ba3k sqft6313 Swords Way, Bethesda, MD 20817For SaleMLS ID #MDMC2237724, Hedy Klotz, RLAH @properties. Bright MLS
- $1,388,0004 bd3 ba3.3k sqft7531 Cayuga Ave, Bethesda, MD 20817For SaleMLS ID #MDMC2238886, Mr. Eric Stewart, Long & Foster Real Estate, Inc.. Bright MLS
- $1,275,0004 bd4 ba4.5k sqft10240 Colebrook Ave, Potomac, MD 20854For SaleMLS ID #MDMC2256520, Mr. Eric Stewart, Long & Foster Real Estate, Inc.. Bright MLS
- $1,249,9004 bd4 ba3.6k sqft7917 Quarry Ridge Way, Bethesda, MD 20817For SaleMLS ID #MDMC2254518, Stacie Hatziyannis, Berkshire Hathaway HomeServices PenFed Realty. Bright MLS
- $1,195,0004 bd4 ba2.8k sqft10804 Deborah Dr, Rockville, MD 20854For SaleMLS ID #MDMC2253364, Stacey Sauter, Long & Foster Real Estate, Inc.. Bright MLS
- $1,875,0006 bd5 ba4.5k sqft8308 River Falls Dr, Potomac, MD 20854For SaleMLS ID #MDMC2230674, Anne Killeen, Washington Fine Properties, LLC. Bright MLS
- $1,445,0005 bd4 ba3.5k sqft6004 Princeton Ave, Glen Echo, MD 20812For SaleMLS ID #MDMC2244234, PATTY SIEBER, Stuart & Maury, Inc.. Bright MLS
- $1,570,0004 bd3 ba3.5k sqft210 Falcon Ridge Rd, Great Falls, VA 22066For SaleMLS ID #VAFX2317760, Mrs. Niamh DiOrio, TTR Sotheby's International Realty. Bright MLS
- $1,799,0005 bd4 ba3.9k sqft911 Rail Ct, Mc Lean, VA 22102For SaleMLS ID #VAFX2331960, Scott Sachs, Compass. Bright MLS
- $1,559,0005 bd4 ba2.3k sqft6406 Western Ave, Chevy Chase, MD 20815For SaleMLS ID #MDMC2243544, Keene Taylor, Compass. Bright MLS
- $999,0004 bd3 ba2.4k sqft6426 Hollins Dr, Bethesda, MD 20817For SaleMLS ID #MDMC2251236, Carol Ramirez, Berkshire Hathaway HomeServices PenFed Realty. Bright MLS
- $1,249,0004 bd3 ba2.3k sqft5701 Radnor Ct, Bethesda, MD 20817For SaleMLS ID #MDMC2251580, Jennifer Drennan, Taylor Properties. Bright MLS
