Skip main navigation
Sold for $550,000
  • Tax assessed value
    $550,000

    8006 Hillside St, Oakland, CA 94605

    2beds
    964sqft
    Single Family Residence
    Built in 1925
    3,484 Square Feet Lot
    $536,900 Zestimate®
    $571/sqft
    $2,865 Estimated rent

    Home value

    $536,900

    $489,000 - $585,000

    $2,865/mo

    Zestimate® history
    Loading
    Loading...

    Owner options

    List your home for rent

    $2,865/mo

    Rent Zestimate®

    Find your next renter with Zillow Rental Manager. Plus, with online applications, you can quickly screen prospective tenants – for free.

    Learn more

    $2,865/mo

    Rent Zestimate®

    Refinance and save

    $3,521/mo

    Est. payment

    Refinancing to a lower rate could help reduce your monthly payments and save thousands over the life of the loan.

    See today's rates

    $3,521/mo

    Est. payment

    Explore your selling options

    Work with a Zillow partner agent

    Leverage their expertise and Zillow's premium Showcase listings to get your home seen by more buyers.

    Get started

    List with your own agent

    Get your home in front of millions of buyers by listing it on Zillow.

    Learn how to do it

    Sell it yourself

    Take full control of how buyers see your home on Zillow by listing For Sale by Owner (FSBO).

    List your home

    What's special

    One-car garageEnclosed porchLarge windowsWide plank tile flooringHexagonal tile flooringTv in lrSpacious dining area
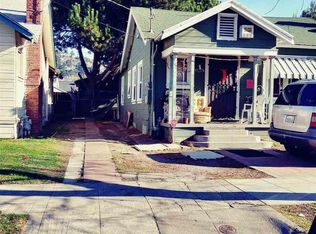
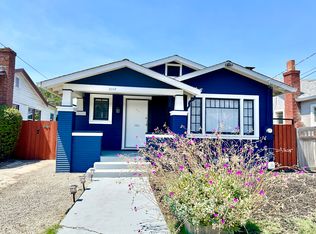
    This charming home combines modern updates with classic architectural details, offering a cozy & inviting atmosphere. The living room welcomes natural light through large windows, accentuating the updated LVP flooring throughout the home & wide plank tile flooring in the kitchen. The archways lead you into a spacious dining area, perfect for gatherings. The kitchen is equipped with updated cabinetry, granite countertops & gas stove. Home also comes with a stainless steel fridge, stackable washer/dryer & TV in LR. The front bedroom offers lots of light while the rear bedroom showcases soft light & serene ambiance, ideal for relaxation. Additionally, the property includes a lovely enclosed porch, providing a quaint spot for morning coffees. The bathroom maintains a classic touch with a pedestal sink and hexagonal tile flooring. Outdoors, the backyard offers potential for gardening and outdoor activities, featuring a patio area under a pergola. The long driveway leads to a one-car garage. Located close to Eastmont Town Center, residents enjoy a variety of shopping & dining options. The area is served by several public transportation routes. Nearby parks, such as King Estates Open Space Park just 5 min away provide opportunities for outdoor recreation & enjoying the sunshine!

    Zillow last checked:

    Listing updated:

    Listed by:

    Nicole Cameron DRE #02181309 925-888-9100,

    E3 Realty & Loans

    Bought with:

    Keith Robinson, DRE #02103179

    Compass

    Source: bridgeMLS/CCAR/Bay East AOR,MLS#: 41077403MLS Logo

    Facts & features

    Interior

    Bedrooms & bathrooms
    • Bedrooms: 2
    • Bathrooms: 1
    • Full bathrooms: 1
    Rooms
    • Room types: No Additional Rooms
    Kitchen
    • Features: 220 Volt Outlet, Counter - Stone, Dishwasher, Gas Range/Cooktop, Microwave, Range/Oven Free Standing, Updated Kitchen
    Heating
    • Forced Air, Fireplace(s)
    Cooling
    • Ceiling Fan(s)
    Appliances
    • Included: Dishwasher, Gas Range, Microwave, Free-Standing Range
    • Laundry: Hookups Only
    Features
    • Updated Kitchen
    • Flooring: Tile, Vinyl
    • Number of fireplaces: 1
    • Fireplace features: Living Room, Wood Burning
    Interior area
    • Total structure area: 964
    • Total interior livable area: 964 sqft

    Property

    Parking
    • Total spaces: 2
    • Parking features: Side Yard Access, Parking Lot
    • Garage spaces: 2
    Features
    • Levels: One Story
    • Stories: 1
    • Exterior features: Back Yard, Front Yard, Garden/Play
    • Pool features: None
    • Fencing: Fenced
    Lot
    • Size: 3,484 Square Feet
    • Features: Front Yard
    Details
    • Parcel number: 40340628
    • Special conditions: Standard

    Construction

    Type & style
    • Home type: SingleFamily
    • Architectural style: Traditional
    • Property subtype: Single Family Residence
    Materials
    • Wood Siding
    • Roof: Shingle
    Condition
    • Existing
    • New construction: No
    • Year built: 1925

    Utilities & green energy

    • Electric: No Solar, 220 Volts in Kitchen
    • Sewer: Public Sewer
    • Water: Public

    Community & HOA

    Community
    • Security: Carbon Monoxide Detector(s), Double Strapped Water Heater
    HOA
    • Has HOA: No
    Location
    • Region: Oakland

    Financial & listing details

    • Price per square foot: $571/sqft
    • Tax assessed value: $550,000
    • Date on market: 10/24/2024
    • Listing terms: Cash,Conventional
    • Electric utility on property: Yes

    Price history

    DateEventPrice
    12/6/2024Sold$550,000+1.9%$571/sqft
    Source: bridgeMLS/CCAR/Bay East AOR #41077403 Report a problem
    11/5/2024Pending sale$540,000$560/sqft
    Source: bridgeMLS/CCAR/Bay East AOR #41077403 Report a problem
    10/25/2024Listed for sale$540,000-2.7%$560/sqft
    Source: bridgeMLS/CCAR/Bay East AOR #41077403 Report a problem
    8/12/2021Sold$555,000+11.2%$576/sqft
    Source: bridgeMLS/CCAR/Bay East AOR #40954755 Report a problem
    7/1/2021Pending sale$499,000$518/sqft
    Source: bridgeMLS/CCAR/Bay East AOR #40954755 Report a problem
    6/17/2021Listed for sale$499,000+14.7%$518/sqft
    Source: bridgeMLS/CCAR/Bay East AOR #40954755 Report a problem
    5/19/2017Sold$435,000+1.4%$451/sqft
    Source: Public Record Report a problem
    4/27/2017Pending sale$429,000$445/sqft
    Source: Vanguard Properties #455332 Report a problem
    4/20/2017Listed for sale$429,000$445/sqft
    Source: Vanguard Properties #455332 Report a problem
    4/3/2017Pending sale$429,000$445/sqft
    Source: Vanguard Properties #455332 Report a problem
    3/24/2017Listed for sale$429,000+316.5%$445/sqft
    Source: Vanguard Properties #455332 Report a problem
    10/27/2008Sold$103,000$107/sqft
    Source: Public Record Report a problem

    Public tax history

    YearProperty taxesTax assessment
    2025-- $550,000 -4.7%
    2024$9,126 -4.6%$577,421 +2%
    2023$9,566 +2.7%$566,100 +2%
    2022$9,310 +20.5%$555,000 +19%
    2021$7,729 +1.1%$466,401 +1%
    2020$7,643 +4.2%$461,621 +2%
    2019$7,332 +185.2%$452,573 +2%
    2018$2,571 $443,700 +288.3%
    2017$2,571 +7.2%$114,281 +2%
    2016$2,399 +4.3%$112,041 +1.5%
    2015$2,300 $110,360 +2%
    2014$2,300 $108,198 +0.5%
    2013-- $107,710 +2%
    2012-- $105,598 +2%
    2011-- $103,528 +0.8%
    2010-- $102,755 -0.2%
    2009-- $103,000 +228.5%
    2008-- $31,359 +2%
    2007-- $30,744 +2%
    2006-- $30,141 +2%
    2005-- $29,550 +2%
    2004-- $28,972 +1.9%
    2003-- $28,441 +2%
    2002-- $27,883 +2%
    2001$620 $27,336
    Find assessor info on the county website

    Neighborhood: Eastmont

    Nearby schools

    GreatSchools rating
    Get a cash offer in 3 minutes
    Find out how much your home could sell for in as little as 3 minutes with a no-obligation cash offer.
    Estimated market value
    $536,900
    Get a cash offer in 3 minutes
    Find out how much your home could sell for in as little as 3 minutes with a no-obligation cash offer.
    Estimated market value
    $536,900