Welcome to 8006 Kittyhawk Avenue - a refined traditional-style residence offering 3 bedrooms, 3 bathrooms, and 2,130 square feet of impeccably designed living space in a peaceful, sought-after neighborhood. From the moment you enter, the open-concept floorplan impresses with its light-filled interiors, thoughtful layout, and seamless indoor-outdoor connection. The expansive kitchen is a true showpiece, outfitted with premium Viking appliances, abundant counter space, and custom pull-out drawers with built-in organizers - ideal for both everyday cooking and entertaining. The living and dining areas flow effortlessly to the outdoors through two sets of French doors. One opens to a charming outdoor dining lounge, while the other leads to a beautifully landscaped backyard featuring a paver patio, wood deck with a swim spa, lush greenery, turf, and privacy hedging - the perfect setting for gatherings or quiet evenings under string lights. The spacious primary suite overlooks the serene backyard and features a walk-in closet, a spa-inspired bath with a soaking tub, and a separate shower with a rain head and dual shower heads. A second en-suite bedroom offers comfort and privacy, while the third bedroom - complete with a fireplace and walk-in closet - utilizes the third full bathroom conveniently located just outside in the hallway. Additional highlights include a separate laundry room, an attached two-car garage with direct access, and the kind of care and attention to detail that make this home truly exceptional. 8006 Kittyhawk Avenue is where timeless charm meets modern luxury - a rare find offering comfort, style, and the ultimate in California living.
Sold for $1,735,500
$1,735,500
8006 Kittyhawk Ave, Los Angeles, CA 90045
3beds
2,130sqft
Residential, Single Family Residence
Built in 1947
6,120 Square Feet Lot
$1,718,500 Zestimate®
$815/sqft
$5,841 Estimated rent
Home value
$1,718,500
$1.55M - $1.91M
$5,841/mo
Zestimate® history
Owner options
List your home for rent
$5,841/mo
Rent Zestimate®
Find your next renter with Zillow Rental Manager. Plus, with online applications, you can quickly screen prospective tenants – for free.
$5,841/mo
Rent Zestimate®
Refinance and save
$11,146/mo
Est. payment
Refinancing to a lower rate could help reduce your monthly payments and save thousands over the life of the loan.
$11,146/mo
Est. payment
Explore your selling options
Work with a Zillow partner agent
Leverage their expertise and Zillow's premium Showcase listings to get your home seen by more buyers.
Get startedList with your own agent
Get your home in front of millions of buyers by listing it on Zillow.
Learn how to do itSell it yourself
Take full control of how buyers see your home on Zillow by listing For Sale by Owner (FSBO).
List your homeWhat's special
Serene backyardBeautifully landscaped backyardImpeccably designed living spaceExpansive kitchenSecond en-suite bedroomSpacious primary suiteOpen-concept floorplan
Zillow last checked:
Listing updated:
Listed by:
Stephanie Younger DRE # 01365696 310-499-2020,
Compass 310-499-2020,
Ashley Sackerman DRE # 01719172 310-780-4308,
Compass
Bought with:
Rose Vasilj, DRE # 01963068
Compass
Stephanie Younger, DRE # 01365696
Compass
Source: CLAW,MLS#: 25527181
Facts & features
Interior
Bedrooms & bathrooms
- Bedrooms: 3
- Bathrooms: 3
- Full bathrooms: 3
Rooms
- Room types: Dining Area, Living Room, Patio Open, Breakfast Bar, Utility Room, Walk-In Closet
Bedroom
- Features: Walk-In Closet(s)
Bathroom
- Features: Shower Stall, Linen Closet, Shower Over Tub
Kitchen
- Features: Counter Top, Kitchen Island
Heating
- Central
Cooling
- Central Air
Appliances
- Included: Microwave, Range, Dishwasher, Range/Oven, Refrigerator, Dryer, Washer, Disposal, Tankless Water Heater
- Laundry: Laundry Room, Inside
Features
- Crown Molding, Open Floorplan, Recessed Lighting, Dining Area, Breakfast Counter / Bar, Kitchen Island
- Flooring: Tile, Engineered Hardwood
- Doors: French Doors
- Windows: Double Pane Windows, Custom Window Covering
- Number of fireplaces: 1
- Fireplace features: Gas
Interior area
- Total structure area: 2,130
- Total interior livable area: 2,130 sqft
Property
Parking
- Total spaces: 4
- Parking features: Garage - 2 Car, Attached, Driveway
- Has attached garage: Yes
- Covered spaces: 2
- Uncovered spaces: 2
Features
- Levels: One
- Stories: 1
- Entry location: Ground Level w/steps
- Patio & porch: Patio, Deck
- Pool features: Above Ground, Heated, Pool Cover, Exercise Pool
- Spa features: Above Ground
- Fencing: Fenced Yard
- Has view: Yes
- View description: None
Lot
- Size: 6,120 Square Feet
- Dimensions: 58 x 105
- Features: Back Yard, Front Yard, Lawn, Landscaped, Yard
Details
- Additional structures: None
- Parcel number: 4105022032
- Zoning: LAR1
- Special conditions: Standard
Construction
Type & style
- Home type: SingleFamily
- Architectural style: Traditional
- Property subtype: Residential, Single Family Residence
Materials
- Stucco
- Foundation: Raised
- Roof: Composition,Shingle
Condition
- Updated/Remodeled
- Year built: 1947
Utilities & green energy
- Sewer: In Street
- Water: Public
Community & HOA
Community
- Security: Prewired, Alarm System
HOA
- Has HOA: No
Location
- Region: Los Angeles
Financial & listing details
- Price per square foot: $815/sqft
- Tax assessed value: $348,749
- Annual tax amount: $4,401
- Date on market: 4/24/2025
Price history
| Date | Event | Price |
|---|---|---|
| 5/30/2025 | Sold | $1,735,500+2.1%$815/sqft |
Source:  CLAW #25527181 Report a problem CLAW #25527181 Report a problem | ||
| 5/21/2025 | Pending sale | $1,699,000$798/sqft |
Source: CLAW #25527181 Report a problem | ||
| 5/8/2025 | Contingent | $1,699,000$798/sqft |
Source: CLAW #25527181 Report a problem | ||
| 4/24/2025 | Listed for sale | $1,699,000-5.3%$798/sqft |
Source: CLAW #25527181 Report a problem | ||
| 10/26/2024 | Listing removed | $1,795,000$843/sqft |
Source: CLAW #24-435303 Report a problem | ||
| 9/26/2024 | Listed for sale | $1,795,000-2.9%$843/sqft |
Source: CLAW #24-435303 Report a problem | ||
| 6/26/2024 | Listing removed | -- |
Source: CLAW #24-380579 Report a problem | ||
| 6/4/2024 | Price change | $1,849,000-2.4%$868/sqft |
Source: CLAW #24-380579 Report a problem | ||
| 5/23/2024 | Listed for sale | $1,895,000$890/sqft |
Source: CLAW #24-380579 Report a problem | ||
| 5/17/2024 | Contingent | $1,895,000$890/sqft |
Source: CLAW #24-380579 Report a problem | ||
| 4/16/2024 | Listed for sale | $1,895,000+45.8%$890/sqft |
Source: CLAW #24-380579 Report a problem | ||
| 3/12/2018 | Sold | $1,300,000+15.2%$610/sqft |
Source:  CLAW #18311668 Report a problem CLAW #18311668 Report a problem | ||
| 2/16/2018 | Pending sale | $1,128,000$530/sqft |
Source: Compass #18311668 Report a problem | ||
| 2/9/2018 | Listed for sale | $1,128,000+7.4%$530/sqft |
Source: Compass #18311668 Report a problem | ||
| 12/30/2016 | Sold | $1,050,000+54%$493/sqft |
Source: Public Record Report a problem | ||
| 8/3/2015 | Sold | $682,000$320/sqft |
Source: Public Record Report a problem | ||
Public tax history
| Year | Property taxes | Tax assessment |
|---|---|---|
| 2025 | $4,401 +2.1% | $348,749 +2% |
| 2024 | $4,310 +1.8% | $341,912 +2% |
| 2023 | $4,232 +4.7% | $335,209 +2% |
| 2022 | $4,043 +1.6% | $328,637 +2% |
| 2021 | $3,979 -0.9% | $322,194 +1% |
| 2020 | $4,015 | $318,891 +2% |
| 2019 | $4,015 -69.1% | $312,639 -70.8% |
| 2018 | $13,015 | $1,071,000 +2% |
| 2017 | $13,015 +2.2% | $1,050,000 +54% |
| 2016 | $12,732 +54.1% | $682,000 +9.7% |
| 2015 | $8,263 +10.4% | $621,456 +2% |
| 2014 | $7,488 | $609,284 +2.5% |
| 2012 | -- | $594,640 +2% |
| 2011 | -- | $582,981 +0.8% |
| 2010 | -- | $578,625 +516% |
| 2009 | -- | $93,930 +2% |
| 2008 | -- | $92,089 +2% |
| 2007 | -- | $90,285 +2% |
| 2006 | -- | $88,516 |
| 2005 | -- | $88,516 +4% |
| 2004 | -- | $85,081 +1.9% |
| 2003 | -- | $83,522 +2% |
| 2002 | -- | $81,885 +4% |
| 2000 | -- | $78,708 |
Find assessor info on the county website
Neighborhood: Westchester
Nearby homes
- $1,508,7003 bd3 ba1.7k sqft8000 Kittyhawk Ave, Los Angeles, CA 90045Off Market
- $1,325,0003 bd2 ba1.3k sqft8012 Kittyhawk Ave, Los Angeles, CA 90045Sold
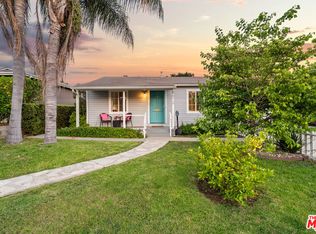
- $1,439,9004 bd2 ba1.7k sqft8007 Ramsgate Ave, Los Angeles, CA 90045Off Market
- $1,216,7004 bd2 ba1.5k sqft7924 Kittyhawk Ave, Los Angeles, CA 90045Off Market
- $1,663,4003 bd-- ba2.1k sqft8013 Ramsgate Ave, Los Angeles, CA 90045Off Market
- $1,495,7005 bd2 ba1.8k sqft8020 Kittyhawk Ave, Los Angeles, CA 90045Off Market
- $1,333,7003 bd2 ba1.8k sqft8001 Ramsgate Ave, Los Angeles, CA 90045Off Market
- $1,605,4003 bd2 ba1.7k sqft8007 Kittyhawk Ave, Los Angeles, CA 90045Off Market
Nearby schools
GreatSchools rating
- 5/10Westport Heights Elementary SchoolGrades: K-5Distance: 0.3 mi
- 2/10Orville Wright Engineering And Design MagnetGrades: 6-8Distance: 1.2 mi
- 5/10Westchester Enriched Sciences Magnet Health/Sports MedicineGrades: 9-12Distance: 2.7 mi
Schools provided by the listing agent
- District: Los Angeles Unified
Source: CLAW. This data may not be complete. We recommend contacting the local school district to confirm school assignments for this home.
Get a cash offer in 3 minutes
Find out how much your home could sell for in as little as 3 minutes with a no-obligation cash offer.
Estimated market value
$1,718,500
Get a cash offer in 3 minutes
Find out how much your home could sell for in as little as 3 minutes with a no-obligation cash offer.
Estimated market value
$1,718,500
- California
- Los Angeles County
- Los Angeles
- 90045
- Westchester
- 8006 Kittyhawk Ave
Nearby cities
Nearby neighborhoods
Nearby zip codes
Other Los Angeles Topics
