Full Promontory golf membership is available! This luxurious retreat offers an idyllic blend of comfort, style, and breathtaking views. The home's design is the vision of AD100 Architect Bobby McAlpine - a name synonymous with timeless elegance and unique charm. As you step into this house, you will be greeted by warm, sophisticated interiors that seamlessly merge with the majestic surroundings. The main level provides a serene haven for relaxation while offering panoramic views of sunrises, sunsets, ski mountains and Promontory's Jack Nicklaus Signature golf course. The living room opens onto an expansive outdoor entertaining area spanning over 2,000 square feet, complete with an outdoor kitchen and bubbling spa - perfect for hosting gatherings or simply enjoying tranquil afternoons. The kitchen is nothing short of spectacular - crafted to perfection and equipped for any culinary endeavor, winning the 2023 Subzero, Wolf and Cove kitchen design award. Two butler's pantries and lots of clever storage keeps everything you need within reach, with double dishwashers, wine storage, ice machine, double ovens and generous refrigerator and freezer space.
This residence also features a private office with its own bath - ideal for those who work from home or require a quiet respite to recharge and relax. A bunk room adds to the versatility of this dwelling while wood-burning fireplaces add warmth and ambiance. For car enthusiasts, there's an oversized 3-car garage with plenty of room for cars and toys.
A unique highlight of this property is its very private, but strategic location just half a mile away from Promontory's Village Clubhouses with two pools, tennis and fitness center, Kids' Cabin, The Shed, Pete Dye Clubhouse with Hearth Restaurant, and the Mountain Garden Park and fishing pond. Promontory has three golf courses, a Beach Club, private member lodges at Deer Valley and Park City Mountain resort, and over 40 miles of maintained trails, appealing to family members of all ages, perfect for building memories with multi-generational families.
Park City itself is renowned for its vibrant lifestyle amenities - from world-class ski resorts to scenic hiking trails; from gourmet dining experiences to cultural festivals; from high-end shopping options to art galleries - there's something here for everyone.
Sold
Price Unknown
8006 N Sunrise Loop, Park City, UT 84098
5beds
6,362sqft
Single Family Residence
Built in 2020
3.26 Acres Lot
$8,836,000 Zestimate®
$--/sqft
$4,760 Estimated rent
Home value
$8,836,000
$7.69M - $10.16M
$4,760/mo
Zestimate® history
Owner options
List your home for rent
$4,760/mo
Rent Zestimate®
Find your next renter with Zillow Rental Manager. Plus, with online applications, you can quickly screen prospective tenants – for free.
$4,760/mo
Rent Zestimate®
Refinance and save
$1,500/mo
Est. payment
Refinancing to a lower rate could help reduce your monthly payments and save thousands over the life of the loan.
$1,500/mo
Est. payment
Explore your selling options
Work with a Zillow partner agent
Leverage their expertise and Zillow's premium Showcase listings to get your home seen by more buyers.
Get startedList with your own agent
Get your home in front of millions of buyers by listing it on Zillow.
Learn how to do itSell it yourself
Take full control of how buyers see your home on Zillow by listing For Sale by Owner (FSBO).
List your homeWhat's special
Panoramic viewsBreathtaking viewsBubbling spaOutdoor kitchenExpansive outdoor entertaining areaWood-burning fireplacesPrivate office
Zillow last checked:
Listing updated:
Listed by:
Brian Wilson 435-647-6301,
Summit Sotheby's International Realty
Bought with:
Michael LaPay, 5479420-AB00
Summit Sotheby's International Realty (625 Main)
Miriam Noel, 10127167-SA00
Summit Sotheby's International Realty
Source: PCBR,MLS#: 12501362
Facts & features
Interior
Bedrooms & bathrooms
- Bedrooms: 5
- Bathrooms: 7
- Full bathrooms: 1
- 3/4 bathrooms: 5
- 1/2 bathrooms: 1
Heating
- Fireplace(s), Forced Air, Zoned
Cooling
- Central Air
Appliances
- Included: Dishwasher, Disposal, Double Oven, Freezer, Gas Range, Microwave, Oven, Refrigerator, Washer, Gas Water Heater, Water Softener Owned
- Laundry: Gas Dryer Hookup
Features
- Storage, High Ceilings, Double Vanity, Main Level Master Bedroom, Open Floorplan, Pantry, Ski Storage, Vaulted Ceiling(s), Walk-In Closet(s), Wet Bar
- Flooring: Concrete, Tile, Wood
- Basement: Walk-Out Access
- Number of fireplaces: 4
- Fireplace features: Gas Starter, Wood Burning
Interior area
- Total structure area: 6,362
- Total interior livable area: 6,362 sqft
Property
Parking
- Total spaces: 3
- Parking features: Floor Drain, Hose Bibs, Oversized, Garage Door Opener, Heated Driveway
- Garage spaces: 3
- Has uncovered spaces: Yes
Features
- Exterior features: Drip Irrigation, Gas BBQ Stubbed, Lawn Sprinkler - Timer
- Has spa: Yes
- Spa features: Private
- Has view: Yes
- View description: Golf Course, Mountain(s), Ski Area, Trees/Woods, Valley
Lot
- Size: 3.26 Acres
- Features: Steep Slope, Adjacent Common Area Land, Native Plants, Secluded, South Facing, On Golf Course
Details
- Parcel number: Dc33
- Other equipment: Air Purifier, Appliances, Audio System, Thermostat - Programmable
- Horse amenities: Riding Trail
Construction
Type & style
- Home type: SingleFamily
- Architectural style: Mountain Contemporary
- Property subtype: Single Family Residence
Materials
- Stone, Wood Siding
- Foundation: Slab
- Roof: Tile
Condition
- New construction: No
- Year built: 2020
Utilities & green energy
- Sewer: Public Sewer
- Water: Public
- Utilities for property: Cable Available, Electricity Connected, High Speed Internet Available, Natural Gas Connected, Phone Available
Community & HOA
Community
- Security: Fire Pressure System, Security System - Installed, Prewired, Smoke Alarm
- Subdivision: Deer Crossing
HOA
- Has HOA: Yes
- Amenities included: Security System - Entrance, Shuttle Service
- Services included: Com Area Taxes, Reserve Fund, Security, Shuttle Service
- HOA fee: $1,500 quarterly
- HOA phone: 435-647-6301
Location
- Region: Park City
Financial & listing details
- Tax assessed value: $6,214,980
- Annual tax amount: $32,386
- Date on market: 6/23/2025
- Cumulative days on market: 78 days
- Listing terms: Cash,Conventional
- Electric utility on property: Yes
- Road surface type: Paved
Price history
Price history is unavailable.
Public tax history
| Year | Property taxes | Tax assessment |
|---|---|---|
| 2024 | $32,386 -2.8% | $6,214,980 -1.5% |
| 2023 | $33,319 +24.8% | $6,308,002 +47.8% |
| 2022 | $26,705 -0.8% | $4,266,708 +22.2% |
| 2021 | $26,924 +132.9% | $3,492,986 +156.9% |
| 2020 | $11,559 +258.3% | $1,359,735 +258.3% |
| 2019 | $3,226 -4.8% | $379,520 |
| 2018 | $3,388 -3.3% | $379,520 |
| 2017 | $3,503 +3.3% | $379,520 +7.1% |
| 2016 | $3,390 | $354,520 -4.1% |
| 2015 | $3,390 +73.8% | $369,520 +100.3% |
| 2013 | $1,950 | $184,520 |
Find assessor info on the county website
Neighborhood: 84098
Nearby homes
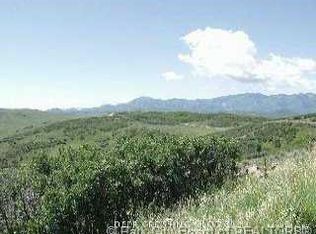
- $--3.26 Acres8006 N Sunrise Loop #DC-33, Park City, UT 84098Off Market
- $1,156,200-- bd-- ba-- sqft8030 N Sunrise Loop, Park City, UT 84098Off Market
- $1,808,800-- bd-- ba-- sqft8030 N Sunrise Loop #DC-32, Park City, UT 84098Off Market
- $6,015,3005 bd6 ba7.7k sqft7982 N Sunrise Loop, Park City, UT 84098Off Market
- $6,316,210-- sqft8019 N Sunrise Loop, Park City, UT 84098Off Market
- $1,104,0001.2 Acres8041 N Sunrise Loop, Park City, UT 84098Off Market
- $1,100,2001.01 Acres8088 N Promontory Ranch Rd, Park City, UT 84098Off Market
- $--1.01 Acres8088 N Promontory Ranch Rd #DC-44, Park City, UT 84098Off Market
Nearby schools
GreatSchools rating
- 8/10North Summit Middle SchoolGrades: 5-8Distance: 11.5 mi
- 5/10North Summit High SchoolGrades: 9-12Distance: 11.8 mi
- 8/10North Summit SchoolGrades: K-4Distance: 11.6 mi
Get a cash offer in 3 minutes
Find out how much your home could sell for in as little as 3 minutes with a no-obligation cash offer.
Estimated market value
$8,836,000
Get a cash offer in 3 minutes
Find out how much your home could sell for in as little as 3 minutes with a no-obligation cash offer.
Estimated market value
$8,836,000
- Utah
- Summit County
- Park City
- 84098
- 8006 N Sunrise Loop
Nearby cities
Nearby neighborhoods
Nearby zip codes
Other Park City Topics
