Skip main navigation
Sold
  • $450,000

    8006 N Washburne Ave, Portland, OR 97217

    3beds
    1,124sqft
    Residential, Single Family Residence
    Built in 1951
    5,227.2 Square Feet Lot
    $471,800 Zestimate®
    $400/sqft
    $2,684 Estimated rent

    Home value

    $471,800

    $448,000 - $495,000

    $2,684/mo

    Zestimate® history
    Loading
    Loading...

    Owner options

    List your home for rent

    $2,684/mo

    Rent Zestimate®

    Find your next renter with Zillow Rental Manager. Plus, with online applications, you can quickly screen prospective tenants – for free.

    Learn more

    $2,684/mo

    Rent Zestimate®

    Refinance and save

    $2,744/mo

    Est. payment

    Refinancing to a lower rate could help reduce your monthly payments and save thousands over the life of the loan.

    See today's rates

    $2,744/mo

    Est. payment

    Explore your selling options

    Work with a Zillow partner agent

    Leverage their expertise and Zillow's premium Showcase listings to get your home seen by more buyers.

    Get started

    List with your own agent

    Get your home in front of millions of buyers by listing it on Zillow.

    Learn how to do it

    Sell it yourself

    Take full control of how buyers see your home on Zillow by listing For Sale by Owner (FSBO).

    List your home

    What's special

    Perennial gardensNew seasonsHeat pumpHigh efficiency water heaterFred meyerFully fenced backyardGranite counters
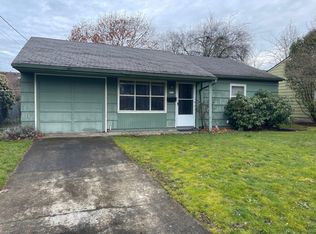
    Wicked smart & cool Mid-Century Modern Ranch with oodles of style & storage So many buyer options! 1st timer down-sizer 2nd home investor college student Easy stroll to everything wonderful in Kenton & St. Johns including; New Seasons, Fred Meyer, U of P, Columbia Park and so much more! Be sure to ask about Neighborhood Map, Points of Interest, Home Energy Score (8) Update List & Floor-plan. All kitchen appliances SS prep table w/ storage in kitchen stays 3rd BR/Bonus armoire also stays. Tons of storage including attic above 3rd BR/Bonus room New in last 2 months- Interior paint, light fixtures, granite counters & tile backsplash, utility sink Exterior paint @ front door, gutters, rain chains,+ MORE including double paned windows, high efficiency water heater, heat pump & gas, A/C, full size front loading/stackable WA/DRYER HUGE Fully fenced backyard, pollinator & perennial gardens both yards

    Zillow last checked:

    Listing updated:

    Listed by:

    Megan Kavanaugh 503-267-5682,

    Soldera Properties, Inc

    Bought with:

    Carrie Coffin, 201216420

    Keller Williams PDX Central

    Source: RMLS (OR),MLS#: 23226468MLS Logo

    Facts & features

    Interior

    Bedrooms & bathrooms
    • Bedrooms: 3
    • Bathrooms: 1
    • Full bathrooms: 1
    • Main level bathrooms: 1
    Primary bedroom
    • Features: Bamboo Floor, Double Closet
    • Level: Main
    • Area: 132
    • Dimensions: 12 x 11
    Bedroom 2
    • Features: Bookcases, Bamboo Floor, Closet
    • Level: Main
    • Area: 90
    • Dimensions: 10 x 9
    Bedroom 3
    • Features: Bookcases, Tile Floor
    • Level: Main
    • Area: 160
    • Dimensions: 16 x 10
    Kitchen
    • Features: Dishwasher, Disposal, Eating Area, Patio, Sliding Doors, Free Standing Range, Free Standing Refrigerator
    • Level: Main
    • Area: 165
    • Width: 11
    Living room
    • Features: Fireplace, Closet, Laminate Flooring
    • Level: Main
    • Area: 180
    • Dimensions: 15 x 12
    Heating
    • Forced Air, Fireplace(s)
    Cooling
    • Central Air
    Appliances
    • Included: Cooktop, Dishwasher, Disposal, Free-Standing Range, Free-Standing Refrigerator, Stainless Steel Appliance(s), Washer/Dryer, Electric Water Heater, Gas Water Heater
    • Laundry: Laundry Room
    Features
    • Granite, Bookcases, Sink, Closet, Eat-in Kitchen, Double Closet, Tile
    • Flooring: Bamboo, Concrete, Laminate, Tile
    • Doors: Sliding Doors
    • Windows: Double Pane Windows, Vinyl Frames, Wood Frames
    • Basement: None
    • Number of fireplaces: 1
    • Fireplace features: Wood Burning
    Interior area
    • Total structure area: 1,124
    • Total interior livable area: 1,124 sqft

    Property

    Parking
    • Parking features: Driveway, On Street
    • Has uncovered spaces: Yes
    Accessibility
    • Accessibility features: Minimal Steps, One Level, Accessibility
    Features
    • Stories: 1
    • Patio & porch: Deck, Patio
    • Exterior features: Garden, Yard
    • Fencing: Fenced
    Lot
    • Size: 5,227 sqft
    • Features: Level, Private, SqFt 5000 to 6999
    Details
    • Parcel number: R179218
    • Zoning: R5

    Construction

    Type & style
    • Home type: SingleFamily
    • Architectural style: Mid Century Modern,Ranch
    • Property subtype: Residential, Single Family Residence
    Materials
    • Brick, Lap Siding, Wood Siding
    • Foundation: Concrete Perimeter, Slab
    • Roof: Composition
    Condition
    • Approximately
    • New construction: No
    • Year built: 1951

    Utilities & green energy

    • Gas: Gas
    • Sewer: Public Sewer
    • Water: Public

    Community & neighborhood

    Security
    • Security features: Security Lights
    Location
    • Region: Portland
    • Subdivision: Kenton

    Other

    Other facts
    • Listing terms: Cash,Conventional,FHA,VA Loan
    • Road surface type: Paved

    Price history

    DateEventPrice
    11/3/2023Sold$450,000+0.3%$400/sqft
    Source: RMLS (OR) #23226468 Report a problem
    10/15/2023Pending sale$448,800$399/sqft
    Source: RMLS (OR) #23226468 Report a problem
    10/10/2023Price change$448,800-6.3%$399/sqft
    Source: RMLS (OR) #23226468 Report a problem
    9/20/2023Listed for sale$478,800+112.8%$426/sqft
    Source: RMLS (OR) #23226468 Report a problem
    9/16/2011Sold$225,000+2.3%$200/sqft
    Source: Public Record Report a problem
    8/14/2011Listed for sale$219,900+5%$196/sqft
    Source: RE/MAX Equity Group #11228790 Report a problem
    6/20/2006Sold$209,500+91.3%$186/sqft
    Source: Public Record Report a problem
    5/24/2001Sold$109,500$97/sqft
    Source: Public Record Report a problem

    Public tax history

    YearProperty taxesTax assessment
    2025$3,401 +3.7%$126,210 +3%
    2024$3,279 +4%$122,540 +3%
    2023$3,153 +2.2%$118,980 +3%
    2022$3,085 +1.7%$115,520 +3%
    2021$3,033 +9%$112,160 +3%
    2020$2,782 +3.8%$108,900 +3%
    2019$2,680 $105,730 +3%
    2018$2,680 +3%$102,660 +3%
    2017$2,601 +14%$99,670 +3%
    2016$2,282 $96,770 +3%
    2015$2,282 +2.7%$93,960 +3%
    2014$2,222 +3.9%$91,230 +3%
    2013$2,138 +10.5%$88,580 +3%
    2012$1,934 +3.9%$86,000 +3%
    2011$1,861 +5.4%$83,500 +3%
    2010$1,766 +2.7%$81,070 +3%
    2009$1,720 +6%$78,710 +3%
    2008$1,623 +0.3%$76,420 +3%
    2007$1,618 +11.4%$74,200 +3%
    2006$1,453 +4.7%$72,040 +3%
    2005$1,388 -8.2%$69,950 +3%
    2004$1,512 +2.2%$67,920 +3%
    2003$1,479 +8.9%$65,950 +3%
    2002$1,358 +7.4%$64,030 +6.1%
    2000$1,265 +7.5%$60,360 +3%
    1999$1,176 $58,610

    Find assessor info on the county website

    Neighborhood: Kenton

    Nearby schools

    GreatSchools rating
    Schools provided by the listing agent
    • Elementary: Peninsula
    • Middle: Ockley Green
    • High: Jefferson,Roosevelt

    Source: RMLS (OR). This data may not be complete. We recommend contacting the local school district to confirm school assignments for this home.

    Get a cash offer in 3 minutes
    Find out how much your home could sell for in as little as 3 minutes with a no-obligation cash offer.
    Estimated market value
    $471,800
    Get a cash offer in 3 minutes
    Find out how much your home could sell for in as little as 3 minutes with a no-obligation cash offer.
    Estimated market value
    $471,800