Skip main navigation
Sold
  • Price Unknown

    8006 Nairn Dr, Austin, TX 78749

    4beds
    1,973sqft
    SingleFamily
    Built in 1991
    6,272 Square Feet Lot
    $528,200 Zestimate®
    $--/sqft
    $2,864 Estimated rent

    Home value

    $528,200

    $486,000 - $570,000

    $2,864/mo

    Zestimate® history
    Loading
    Loading...

    Owner options

    List your home for rent

    $2,864/mo

    Rent Zestimate®

    Find your next renter with Zillow Rental Manager. Plus, with online applications, you can quickly screen prospective tenants – for free.

    Learn more

    $2,864/mo

    Rent Zestimate®

    Refinance and save

    Refinancing to a lower rate could help reduce your monthly payments and save thousands over the life of the loan.

    See today's rates

    Explore your selling options

    Work with a Zillow partner agent

    Leverage their expertise and Zillow's premium Showcase listings to get your home seen by more buyers.

    Get started

    List with your own agent

    Get your home in front of millions of buyers by listing it on Zillow.

    Learn how to do it

    Sell it yourself

    Take full control of how buyers see your home on Zillow by listing For Sale by Owner (FSBO).

    List your home

    What's special

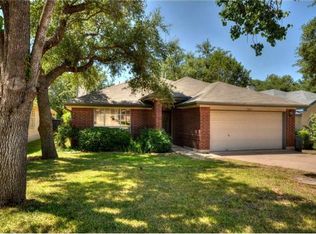
    IF YOU LIKE THE OUTDOORS, THIS HOME IS FOR YOU. Back-yard made for kids & for entertainment. Backs to greenbelt w/quick access to Violet Crown Trail. Refinished covered back porch extends the length of the house with uncovered extension & wisteria covered Pergola, wood burning fireplace, mosquito misting system. Many updates: kitchen remodel, hard tile, paint inside & outside, replaced electrical fixtures & front door, converted detached storage shed to studio/office, all existing duct work sealed.

    Facts & features

    Interior

    Bedrooms & bathrooms
    • Bedrooms: 4
    • Bathrooms: 3
    • Full bathrooms: 2
    • 1/2 bathrooms: 1
    Heating
    • Forced air, Electric, Gas
    Cooling
    • Central
    Appliances
    • Included: Dishwasher, Garbage disposal, Range / Oven
    Features
    • Pantry, Recessed Lighting, High Ceilings, Utility, Family, Formal Living
    • Flooring: Tile, Carpet, Hardwood
    • Doors: French Doors
    • Windows: Window Treatments
    • Has fireplace: Yes
    Interior area
    • Total interior livable area: 1,973 sqft

    Property

    Parking
    • Total spaces: 2
    • Parking features: Garage - Attached
    Features
    • Patio & porch: Patio, Covered
    • Has view: Yes
    • View description: Park
    Lot
    • Size: 6,272 Square Feet
    • Features: Level, Backs To Greenbelt
    • Residential vegetation: Trees(Medium (20 Ft - 40 Ft))
    Details
    • Parcel number: 326855

    Construction

    Type & style
    • Home type: SingleFamily
    Materials
    • wood frame
    • Foundation: Slab
    • Roof: Composition
    Condition
    • Year built: 1991

    Utilities & green energy

    • Utilities for property: Natural Gas Connected, Electricity Connected

    Community & HOA

    Community
    • Security: Security Lights, Smoke Detector(s)
    Location
    • Region: Austin

    Financial & listing details

    • Tax assessed value: $556,000
    • Annual tax amount: $9,024

    Price history

    DateEventPrice
    3/4/2025Sold--
    Source: Agent Provided Report a problem
    2/26/2025Pending sale$575,000$291/sqft
    Source: Unlock MLS #7737621 Report a problem
    2/12/2025Contingent$575,000$291/sqft
    Source: Unlock MLS #7737621 Report a problem
    2/6/2025Listed for sale$575,000+30.7%$291/sqft
    Source: Unlock MLS #7737621 Report a problem
    5/17/2020Listing removed$439,900$223/sqft
    Source: Linda S Wisthuff #1667670 Report a problem
    5/11/2020Pending sale$439,900$223/sqft
    Source: Linda S Wisthuff #1667670 Report a problem
    5/9/2020Listed for sale$439,900$223/sqft
    Source: Linda S Wisthuff #1667670 Report a problem

    Public tax history

    YearProperty taxesTax assessment
    2025$9,024 -5%$556,000 -3.8%
    2024$9,504 +4%$577,967 -4.4%
    2023$9,137 -3.6%$604,414 -17.6%
    2022$9,479 $733,906 +43.7%
    2021-- $510,867 +47.7%
    2020$6,899 +9.4%$345,782
    2019$6,303 +17.8%$345,782 +15.8%
    2018$5,353 $298,664 +10%
    2017$5,353 +16.7%$271,513
    2016$4,587 $271,513 +7.8%
    2015$4,587 $251,821 +19.4%
    2014$4,587 $210,970 +10%
    2013-- $191,791 +5%
    2012-- $182,610 -2%
    2011-- $186,390 -1.3%
    2010-- $188,859 -6.7%
    2009-- $202,456 +10%
    2008-- $184,051 +10%
    2007-- $167,319 +6.8%
    2006-- $156,731 +4.2%
    2005-- $150,450 -2.4%
    2002$3,486 $154,075
    Find assessor info on the county website

    Neighborhood: Brodie Lane

    Nearby schools

    GreatSchools rating
    Schools provided by the listing agent
    • Elementary: Boone
    • Middle: Covington
    • High: Crockett
    • District: Georgetown ISD

    Source: The MLS. This data may not be complete. We recommend contacting the local school district to confirm school assignments for this home.

    Get a cash offer in 3 minutes
    Find out how much your home could sell for in as little as 3 minutes with a no-obligation cash offer.
    Estimated market value
    $528,200
    Get a cash offer in 3 minutes
    Find out how much your home could sell for in as little as 3 minutes with a no-obligation cash offer.
    Estimated market value
    $528,200