This stunning 5-bedroom, 5-bathroom home, complete with an office, gym, and study, blends modern convenience, luxury, smart technology, and energy efficiency with functional design. The gourmet kitchen features high-end Jenn-Air appliances, including an induction cooktop, custom built-ins, a large island, and a spacious pantry, all just steps from the extra-large garage and mudroom with built-in cubbies and storage. The living room boasts 12-foot ceilings, a gas fireplace, and custom built-ins, while bi-parting balcony doors open to a covered balcony perfect for outdoor living, with a gas grill rough-in and gas firepit rough-in. The primary suite has direct balcony access and large windows to let in so much natural light, a 5-piece en-suite with a soaking tub and breathtaking views, and a huge walk-in closet. The main level also includes two additional spacious bedrooms, an office, and a laundry room with storage and balcony access. The full basement with 10ft ceilings offers a kitchenette pre-wired for an oven, a large living room with a walkout and hot tub hookup, and a very large flexible space for a family room, home theater, or game room. It includes two bedrooms, two bonus rooms, a full bathroom with a double vanity, and a 3/4 bath with a fully enclosed shower. The mechanical room houses two zoned furnaces, a tankless gas water heater, and a subpanel, with extra storage space. The oversized garage features high ceilings with plenty of room for overhead storage, side-mount smart garage doors allows for extra space, and two 220V outlets for EV charging or workshop needs. Cat 6 hardwired to each room of the house directly from ISP. Located in the award-winning Marshdale Elementary School district, this home is just 5 minutes from shopping, dining, and King Soopers, with C-470 only 10 minutes away. Don’t miss your chance to own this incredible home that appraised at $1,950,000. Final grading is paid for and will be completed end of spring and ready for landscape
Sold for $1,900,000
$1,900,000
8006 S Settlers Drive, Morrison, CO 80465
5beds
5,230sqft
Single Family Residence
Built in 2025
2 Acres Lot
$1,799,000 Zestimate®
$363/sqft
$7,961 Estimated rent
Home value
$1,799,000
$1.67M - $1.92M
$7,961/mo
Zestimate® history
Owner options
List your home for rent
$7,961/mo
Rent Zestimate®
Find your next renter with Zillow Rental Manager. Plus, with online applications, you can quickly screen prospective tenants – for free.
$7,961/mo
Rent Zestimate®
Refinance and save
$8,840/mo
Est. payment
Refinancing to a lower rate could help reduce your monthly payments and save thousands over the life of the loan.
$8,840/mo
Est. payment
Explore your selling options
Work with a Zillow partner agent
Leverage their expertise and Zillow's premium Showcase listings to get your home seen by more buyers.
Get startedList with your own agent
Get your home in front of millions of buyers by listing it on Zillow.
Learn how to do itSell it yourself
Take full control of how buyers see your home on Zillow by listing For Sale by Owner (FSBO).
List your homeWhat's special
Zillow last checked:
Listing updated:
Listed by:
Reid Rabicoff 303-476-3281 Reidrab@gmail.com,
Worth Clark Realty
Bought with:
Mary Jane Ogle, 40031885
eXp Realty, LLC
Source: REcolorado as distributed by MLS GRID,MLS#: 5804236
Facts & features
Interior
Bedrooms & bathrooms
- Bedrooms: 5
- Bathrooms: 5
- Full bathrooms: 3
- 3/4 bathrooms: 1
- 1/2 bathrooms: 1
- Main level bathrooms: 3
- Main level bedrooms: 3
Primary bedroom
- Description: Spacious Primary Bedroom With Patio Door And Huge 13'x13' Walk-In Closet, Lots Of Windows And Natural Light, Coffered Ceilings, Usb C Outlets
- Level: Main
- Area: 279 Square Feet
- Dimensions: 15.5 x 18
Bedroom
- Description: Large Bedroom With Amazing Views
- Level: Main
- Area: 143.75 Square Feet
- Dimensions: 12.5 x 11.5
Bedroom
- Description: Large Bedroom With Amazing Views
- Level: Main
Bedroom
- Description: Large Bedroom
- Level: Basement
- Area: 172.5 Square Feet
- Dimensions: 11.5 x 15
Bedroom
- Description: Extra Large Bedroom With Large Closet And Amazing Views
- Level: Basement
- Area: 221 Square Feet
- Dimensions: 13 x 17
Primary bathroom
- Description: Five Piece Bathroom With Extra Large Vanity, Outlet At Toilet For Bidet, Soaking Tub With Great Views
- Level: Main
- Area: 54 Square Feet
- Dimensions: 6 x 9
Bathroom
- Description: Custom Design
- Level: Main
Bathroom
- Description: Full Bathroom With Shower Tub And Double Vanity
- Level: Main
Bathroom
- Description: Fully Enclosed Shower
- Level: Basement
Bathroom
- Description: Full Bathroom With Shower Tub And Double Vanity
- Level: Basement
Bonus room
- Description: Large Room To Use As Gym Or Hobby Room, Easily Convert To Bedroom
- Level: Basement
- Area: 132 Square Feet
- Dimensions: 12 x 11
Dining room
- Level: Main
- Area: 175 Square Feet
- Dimensions: 14 x 12.5
Exercise room
- Description: Large Room To Use As Gym Or Hobby Room, Easily Convert To Bedroom
- Level: Basement
- Area: 143.75 Square Feet
- Dimensions: 12.5 x 11.5
Kitchen
- Description: Jenn Air Appliances, Induction Cooktop With Built In Down Draft, Custom Built-Ins, Pantry, Lots Of Storage, Custom Built In Shelves, Steps From Garage
- Level: Main
- Area: 187.5 Square Feet
- Dimensions: 12.5 x 15
Laundry
- Description: Extra Storage With Patio Access
- Level: Main
Living room
- Description: 12ft Ceilings, Large Bi-Parting Glass Door Covered Patio, Gas Fireplace And Custom Built-Ins
- Level: Main
- Area: 340 Square Feet
- Dimensions: 17 x 20
Living room
- Description: Huge Basement Living Room With Kitchenette With Kitchenaid Appliance. Full Size Refrigerator, Dish Washer, Microwave, Wired To Add Cooktop And Oven, Walkout, Unfinsihed Storage Area With Tankless Water Heater And 2 Furnaces
- Level: Basement
- Area: 458.25 Square Feet
- Dimensions: 19.5 x 23.5
Mud room
- Description: Custom Built-In Cubbies And Storage
- Level: Main
- Area: 45 Square Feet
- Dimensions: 6 x 7.5
Office
- Description: Amazing Views, Custom Built-In Book Shelf, Center Floor Outlet For Centered Desk
- Level: Main
- Area: 131.25 Square Feet
- Dimensions: 12.5 x 10.5
Heating
- Forced Air, Hot Water, Natural Gas
Cooling
- Central Air
Appliances
- Included: Bar Fridge, Convection Oven, Cooktop, Dishwasher, Disposal, Down Draft, Dryer, Gas Water Heater, Microwave, Oven, Refrigerator, Self Cleaning Oven, Tankless Water Heater, Washer
Features
- Built-in Features, Ceiling Fan(s), Five Piece Bath, High Ceilings, Kitchen Island, Open Floorplan, Pantry, Primary Suite, Quartz Counters, Radon Mitigation System, Walk-In Closet(s), Wet Bar, Wired for Data
- Flooring: Carpet, Tile, Wood
- Windows: Double Pane Windows
- Basement: Bath/Stubbed,Daylight,Exterior Entry,Finished,Full,Walk-Out Access
- Number of fireplaces: 1
- Fireplace features: Family Room, Gas
Interior area
- Total structure area: 5,230
- Total interior livable area: 5,230 sqft
- Finished area above ground: 2,615
- Finished area below ground: 2,275
Property
Parking
- Total spaces: 3
- Parking features: Concrete, Electric Vehicle Charging Station(s), Oversized, Oversized Door, Garage Door Opener
- Attached garage spaces: 3
Features
- Levels: One
- Stories: 1
- Patio & porch: Covered, Deck, Front Porch, Patio
- Exterior features: Balcony, Barbecue, Fire Pit, Gas Grill, Gas Valve, Lighting, Private Yard
- Has spa: Yes
- Spa features: Spa/Hot Tub, Heated
Lot
- Size: 2 Acres
Details
- Parcel number: 440549
- Zoning: SR-2
- Special conditions: Standard
Construction
Type & style
- Home type: SingleFamily
- Architectural style: Contemporary
- Property subtype: Single Family Residence
Materials
- Stone, Wood Siding
Condition
- Year built: 2025
Utilities & green energy
- Electric: 110V, 220 Volts, 220 Volts in Garage
- Water: Public
- Utilities for property: Cable Available, Electricity Connected, Internet Access (Wired)
Green energy
- Energy efficient items: Appliances, Construction, HVAC, Insulation, Lighting, Roof, Thermostat, Water Heater
Community & HOA
Community
- Security: Carbon Monoxide Detector(s), Smoke Detector(s)
- Subdivision: Homestead
HOA
- Has HOA: No
Location
- Region: Morrison
Financial & listing details
- Price per square foot: $363/sqft
- Annual tax amount: $7,752
- Date on market: 2/5/2025
- Listing terms: 1031 Exchange,Cash,Conventional,FHA,Jumbo
- Exclusions: Staging Furniture/ Personal Property
- Ownership: Agent Owner
- Electric utility on property: Yes
Price history
| Date | Event | Price |
|---|---|---|
| 3/25/2025 | Sold | $1,900,000$363/sqft |
Source:  REcolorado as distributed by MLS GRID #5804236 Report a problem REcolorado as distributed by MLS GRID #5804236 Report a problem | ||
| 2/9/2025 | Pending sale | $1,900,000$363/sqft |
Source: REcolorado as distributed by MLS GRID #5804236 Report a problem | ||
| 2/5/2025 | Listed for sale | $1,900,000$363/sqft |
Source: REcolorado as distributed by MLS GRID #5804236 Report a problem | ||
Public tax history
Tax history is unavailable.
Neighborhood: 80465
Nearby homes
- $1,900,0002 Acres8006 Settlers Dr, Morrison, CO 80465Sold

- $1,316,3003 bd4 ba2.5k sqft8037 S Settlers Dr, Morrison, CO 80465Off Market
- $1,008,7002 bd1 ba2.5k sqft8106 S Settlers Dr, Morrison, CO 80465Off Market
- $225,0002.5 Acres8036 S Settlers Dr, Morrison, CO 80465Sold
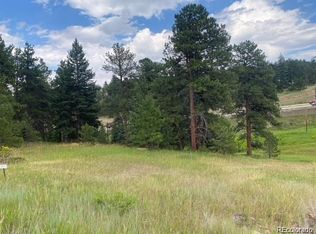
- $1,893,7005 bd5 ba5.9k sqft7956 Settlers Dr, Morrison, CO 80465Off Market
- $---- sqft7987 Settlers Dr, Morrison, CO 80465Off Market
- $1,436,0004 bd4 ba4.1k sqft7987 Settlers Dr, Morrison, CO 80465Off Market
- $---- bd-- ba-- sqft7987 S Settlers Dr, Morrison, CO 80465Off Market
Nearby schools
GreatSchools rating
- 8/10Marshdale Elementary SchoolGrades: K-5Distance: 3.5 mi
- 6/10West Jefferson Middle SchoolGrades: 6-8Distance: 3.8 mi
- 10/10Conifer High SchoolGrades: 9-12Distance: 5 mi
Schools provided by the listing agent
- Elementary: Marshdale
- Middle: West Jefferson
- High: Conifer
- District: Jefferson County R-1
Source: REcolorado as distributed by MLS GRID. This data may not be complete. We recommend contacting the local school district to confirm school assignments for this home.
Get a cash offer in 3 minutes
Find out how much your home could sell for in as little as 3 minutes with a no-obligation cash offer.
Estimated market value
$1,799,000
Get a cash offer in 3 minutes
Find out how much your home could sell for in as little as 3 minutes with a no-obligation cash offer.
Estimated market value
$1,799,000
- Colorado
- Jefferson County
- Morrison
- 80465
- 8006 S Settlers Drive
Nearby cities
Nearby zip codes
Other Morrison Topics
