Skip main navigation
Sold
  • Price Unknown

    8006 San Leandro Dr, Dallas, TX 75218

    4beds
    3,232sqft
    Single Family Residence
    Built in 2010
    0.33 Acres Lot
    $1,564,700 Zestimate®
    $--/sqft
    $5,961 Estimated rent

    Home value

    $1,564,700

    $1.42M - $1.71M

    $5,961/mo

    Zestimate® history
    Loading
    Loading...

    Owner options

    List your home for rent

    $5,961/mo

    Rent Zestimate®

    Find your next renter with Zillow Rental Manager. Plus, with online applications, you can quickly screen prospective tenants – for free.

    Learn more

    $5,961/mo

    Rent Zestimate®

    Refinance and save

    Refinancing to a lower rate could help reduce your monthly payments and save thousands over the life of the loan.

    See today's rates

    Explore your selling options

    Work with a Zillow partner agent

    Leverage their expertise and Zillow's premium Showcase listings to get your home seen by more buyers.

    Get started

    List with your own agent

    Get your home in front of millions of buyers by listing it on Zillow.

    Learn how to do it

    Sell it yourself

    Take full control of how buyers see your home on Zillow by listing For Sale by Owner (FSBO).

    List your home

    What's special

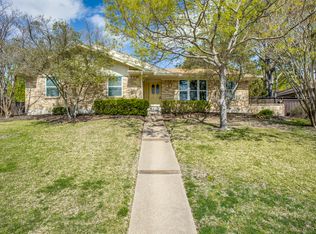
    Meticulously crafted Mid Century-inspired Modern residence blends refined elegance, contemporary allure, and peaceful retreat. Characterized by its sleek lines, accessible layout, soaring ceilings, and an abundance of windows, this property offers a sanctuary of modern comfort. Designed and constructed in 2010 by the esteemed late Architect, Tom Greico, this property exemplifies his dedication to creating enduring contemporary architecture. Nestled in coveted Forest Hills and thoughtfully planned around a central courtyard, each room on the main level offers picturesque views of the lush surroundings. With four bedrooms and three baths, this 1.5-story home showcases a Chef’s kitchen outfitted with premium Miele appliances, custom Hollman cabinets throughout, pool and hot tub, outdoor kitchen, turfed front yard, grass side-yard, garage parking for three vehicles, gated alley access. Every detail precisely executed ensuring an unparalleled level of craftsmanship and sophistication.

    Zillow last checked:

    Listing updated:

    Listed by:

    Tara Durham 0590202 214-557-9992,

    Douglas Elliman Real Estate 469-273-1431

    Bought with:

    Susan Scull

    Compass RE Texas, LLC

    Source: NTREIS,MLS#: 20719962

    Facts & features

    Interior

    Bedrooms & bathrooms
    • Bedrooms: 4
    • Bathrooms: 3
    • Full bathrooms: 3
    Primary bedroom
    • Features: Closet Cabinetry, Dual Sinks, En Suite Bathroom, Garden Tub/Roman Tub, Separate Shower, Walk-In Closet(s)
    • Level: First
    • Dimensions: 36 x 13
    Breakfast room nook
    • Level: First
    • Dimensions: 6 x 9
    Dining room
    • Level: First
    • Dimensions: 14 x 10
    Kitchen
    • Features: Built-in Features, Eat-in Kitchen, Kitchen Island, Stone Counters, Walk-In Pantry
    • Level: First
    • Dimensions: 18 x 10
    Laundry
    • Features: Built-in Features, Utility Sink
    • Level: First
    • Dimensions: 10 x 6
    Living room
    • Features: Fireplace
    • Level: First
    • Dimensions: 19 x 16
    Appliances
    • Included: Some Gas Appliances, Convection Oven, Dishwasher, Electric Oven, Gas Cooktop, Disposal, Gas Water Heater, Microwave, Plumbed For Gas, Refrigerator, Vented Exhaust Fan, Wine Cooler
    Features
    • Chandelier, Decorative/Designer Lighting Fixtures, Eat-in Kitchen, High Speed Internet, Kitchen Island, Open Floorplan, Smart Home, Cable TV, Vaulted Ceiling(s), Walk-In Closet(s), Wired for Sound
    • Flooring: Carpet, Tile, Wood
    • Has basement: No
    • Number of fireplaces: 2
    • Fireplace features: Gas, Gas Log, Gas Starter, Living Room, Outside
    Interior area
    • Total interior livable area: 3,232 sqft

    Property

    Parking
    • Total spaces: 3
    • Parking features: Door-Multi, Door-Single, Electric Gate, Garage, Garage Door Opener, Oversized, Garage Faces Rear, Storage
    • Attached garage spaces: 3
    Features
    • Levels: One and One Half
    • Stories: 1.5
    • Pool features: Gunite, Heated, In Ground, Pool Cover, Pool, Pool Sweep, Pool/Spa Combo, Water Feature
    • Fencing: Wood
    Lot
    • Size: 0.33 Acres
    • Features: Back Yard, Corner Lot, Lawn, Landscaped, Many Trees, Sprinkler System
    Details
    • Parcel number: 00000371869000000

    Construction

    Type & style
    • Home type: SingleFamily
    • Architectural style: Mid-Century Modern,Detached
    • Property subtype: Single Family Residence
    Materials
    • Frame
    • Foundation: Slab
    • Roof: Flat
    Condition
    • Year built: 2010

    Utilities & green energy

    • Sewer: Public Sewer
    • Water: Public
    • Utilities for property: Electricity Available, Natural Gas Available, Sewer Available, Separate Meters, Water Available, Cable Available

    Community & HOA

    Community
    • Security: Security System Owned, Security System, Carbon Monoxide Detector(s), Fire Alarm, Smoke Detector(s), Security Lights, Security Service, Wireless
    • Subdivision: FOREST HILLS 2
    HOA
    • Has HOA: No
    Location
    • Region: Dallas

    Financial & listing details

    • Tax assessed value: $1,600,250
    • Annual tax amount: $28,705
    • Date on market: 9/19/2024
    • Cumulative days on market: 60 days
    • Listing terms: Cash,Conventional
    • Exclusions: Smart home features & wired for an electric charger in the garage.Flat Screen TVs, AV equipment, Refrigerators all remain with property.
    • Electric utility on property: Yes

    Price history

    DateEventPrice
    12/6/2024Sold--
    Source: NTREIS #20719962 Report a problem
    11/27/2024Pending sale$1,899,000$588/sqft
    Source: NTREIS #20719962 Report a problem
    11/21/2024Contingent$1,899,000$588/sqft
    Source: NTREIS #20719962 Report a problem
    9/19/2024Listed for sale$1,899,000-5.1%$588/sqft
    Source: Douglas Elliman #20719962 Report a problem
    7/17/2024Listing removed--
    Source: NTREIS #20619904 Report a problem
    5/17/2024Listed for sale$2,000,000+515.6%$619/sqft
    Source: NTREIS #20619904 Report a problem
    11/29/2009Listing removed$324,900$101/sqft
    Source: Mike Miller #11256785 Report a problem
    8/17/2009Price change$324,900-18.8%$101/sqft
    Source: Mike Miller #11256785 Report a problem
    7/9/2009Listed for sale$399,900$124/sqft
    Source: Mike Miller #11232866 Report a problem

    Public tax history

    YearProperty taxesTax assessment
    2025$28,705 +85.8%$1,600,250 +55.1%
    2024$15,453 +52.3%$1,031,980 +15.4%
    2023$10,148 -4.9%$894,110
    2022$10,666 +2.5%$894,110 +87.8%
    2021$10,409 -2.8%$476,170
    2020$10,709 -0.8%$476,170
    2019$10,791 -0.3%$476,170 +3.8%
    2018$10,820 +7%$458,530 +2%
    2017$10,115 0%$449,550
    2016$10,116 +1.5%$449,550 +0.7%
    2015$9,966 $446,560 +2.6%
    2014$9,966 $435,310
    2013-- --
    2012-- --
    2011-- --
    2010-- --
    2009-- --
    2008-- --
    2007-- --
    2005-- --
    2004-- --
    2003-- --
    2002-- --
    2001-- --
    Find assessor info on the county website

    Neighborhood: Forest Hills

    Nearby schools

    GreatSchools rating
    Schools provided by the listing agent
    • Elementary: Sanger
    • Middle: Gaston
    • High: Adams
    • District: Dallas ISD

    Source: NTREIS. This data may not be complete. We recommend contacting the local school district to confirm school assignments for this home.

    Get a cash offer in 3 minutes
    Find out how much your home could sell for in as little as 3 minutes with a no-obligation cash offer.
    Estimated market value
    $1,564,700
    Get a cash offer in 3 minutes
    Find out how much your home could sell for in as little as 3 minutes with a no-obligation cash offer.
    Estimated market value
    $1,564,700