If your wish list includes 4 bedrooms, 2.5 baths, a first-floor office, and an open-concept layout, then swipe right! The main level delivers a desirable wide-open kitchen, dining, and living space. The kitchen is the heart of it all with white cabinetry, stainless steel appliances, a large center island, and granite counters. Recessed lighting and easy-care flooring keep it modern and low-maintenance, while the French-door office on the first floor gives you a legit work-from-home space, homework headquarters, or a quiet room when the house is doing house things. Upstairs you’ll find three true bedrooms, an extra flex loft space, and a primary suite that feels like a retreat. Outside is where this one really wins: a fully fenced backyard designed for hanging out, not just mowing. Think patio dining, a pergola swing, string lights, a fire pit lounge, and a storage shed (for all the stuff you swear you’ll organize “later”). If you’ve been searching for a truly move-in ready home in Charlestown with a home office, open floor plan, and a fenced yard built for entertaining, this one is the easy yes.
Sold for $351,500
$351,500
8006 Stacy Springs Boulevard, Charlestown, IN 47111
4beds
2,618sqft
Single Family Residence
Built in 2023
609 Square Feet Lot
$352,600 Zestimate®
$134/sqft
$2,423 Estimated rent
Home value
$352,600
$254,000 - $494,000
$2,423/mo
Zestimate® history
Owner options
List your home for rent
$2,423/mo
Rent Zestimate®
Find your next renter with Zillow Rental Manager. Plus, with online applications, you can quickly screen prospective tenants – for free.
$2,423/mo
Rent Zestimate®
Refinance and save
$2,199/mo
Est. payment
Refinancing to a lower rate could help reduce your monthly payments and save thousands over the life of the loan.
$2,199/mo
Est. payment
Explore your selling options
Work with a Zillow partner agent
Leverage their expertise and Zillow's premium Showcase listings to get your home seen by more buyers.
Get startedList with your own agent
Get your home in front of millions of buyers by listing it on Zillow.
Learn how to do itSell it yourself
Take full control of how buyers see your home on Zillow by listing For Sale by Owner (FSBO).
List your homeWhat's special
Zillow last checked:
Listing updated:
Listed by:
Robert Butler,
Semonin REALTORS,
Justin Moore,
Semonin REALTORS
Bought with:
Alicia Densford, RB25001443
Nest Realty
Source: SIRA,MLS#: 202606109 Originating MLS: Southern Indiana REALTORS Association
Originating MLS: Southern Indiana REALTORS AssociationFacts & features
Interior
Bedrooms & bathrooms
- Bedrooms: 4
- Bathrooms: 3
- Full bathrooms: 2
- 1/2 bathrooms: 1
Primary bedroom
- Description: Flooring: Carpet
- Level: Second
Bedroom
- Description: Flooring: Carpet
- Level: First
Bedroom
- Description: Flooring: Carpet
- Level: Second
Bedroom
- Description: Flooring: Carpet
- Level: Second
Dining room
- Description: Flooring: Luxury Vinyl Plank
- Level: First
Other
- Description: Flooring: Vinyl
- Level: Second
Other
- Description: Flooring: Vinyl
- Level: Second
Half bath
- Description: Flooring: Vinyl
- Level: First
Kitchen
- Description: Flooring: Luxury Vinyl Plank
- Level: First
Living room
- Description: Flooring: Luxury Vinyl Plank
- Level: First
Other
- Description: Loft Area,Flooring: Carpet
- Level: Second
Heating
- Forced Air
Cooling
- Central Air
Appliances
- Included: Dishwasher, Microwave, Oven, Range, Refrigerator
Features
- Bookcases, Ceiling Fan(s), Entrance Foyer, Eat-in Kitchen, Garden Tub/Roman Tub, Loft, Bath in Primary Bedroom, Open Floorplan, Cable TV, Window Treatments
- Windows: Blinds
- Has basement: No
- Has fireplace: No
- Fireplace features: None
Interior area
- Total structure area: 2,618
- Total interior livable area: 2,618 sqft
- Finished area above ground: 2,618
- Finished area below ground: 0
Property
Parking
- Total spaces: 2
- Parking features: Attached, Garage Faces Front, Garage, Off Street, Garage Door Opener
- Attached garage spaces: 2
- Has uncovered spaces: Yes
Features
- Levels: Two
- Stories: 2
- Patio & porch: Patio
- Exterior features: Fence, Landscaping, Paved Driveway, Patio
- Fencing: Yard Fenced
Lot
- Size: 609 Square Feet
Details
- Additional structures: Shed(s), Gazebo
- Additional parcels included: 000039
- Parcel number: 104205300096
- Zoning: Residential
- Zoning description: Residential
Construction
Type & style
- Home type: SingleFamily
- Architectural style: Two Story
- Property subtype: Single Family Residence
Materials
- Frame
- Foundation: Slab
- Roof: Shingle
Condition
- Resale
- New construction: No
- Year built: 2023
Utilities & green energy
- Sewer: Public Sewer
- Water: Connected, Public
Community & HOA
Community
- Features: Sidewalks
- Security: Security System, Motion Detectors, Radon Mitigation System
- Subdivision: Stacy Springs
HOA
- Has HOA: Yes
- HOA fee: $25 annually
Location
- Region: Charlestown
Financial & listing details
- Price per square foot: $134/sqft
- Tax assessed value: $345,600
- Annual tax amount: $3,572
- Date on market: 3/5/2026
- Cumulative days on market: 46 days
- Listing terms: Conventional,FHA,VA Loan
- Road surface type: Paved
Price history
| Date | Event | Price |
|---|---|---|
| 4/20/2026 | Sold | $351,500-2.4%$134/sqft |
Source:  SIRA #202606109 Report a problem SIRA #202606109 Report a problem | ||
| 3/5/2026 | Listed for sale | $360,000$138/sqft |
Source: SIRA #202606109 Report a problem | ||
Public tax history
| Year | Property taxes | Tax assessment |
|---|---|---|
| 2025 | $3,538 +64698.5% | $345,600 -2.3% |
| 2024 | $5 -1.1% | $353,800 +176800% |
| 2023 | $6 | $200 |
| 2022 | -- | $200 |
Find assessor info on the county website
Neighborhood: 47111
Nearby homes
- $351,7004 bd3 ba2.6k sqft8004 Stacy Springs Blvd, Charlestown, IN 47111Off Market
- $325,0004 bd3 ba2.3k sqftLOT 457 Stacy Springs Blvd, Charlestown, IN 47111Sold

- $345,1004 bd2 ba2.4k sqft8002 Stacy Springs Blvd, Charlestown, IN 47111Off Market
- $330,4004 bd2 ba2.3k sqft8007 Stacy Springs Blvd, Charlestown, IN 47111Off Market
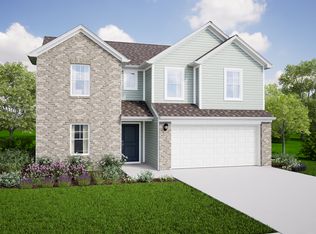
- $319,1003 bd2 ba1.8k sqft8001 Stacy Springs Blvd, Charlestown, IN 47111Off Market
- $292,5003 bd2 ba1.6k sqft8009 Stacy Springs Blvd, Charlestown, IN 47111Off Market
- $266,4003 bd2 ba1.3k sqft8011 Stacy Springs Blvd, Charlestown, IN 47111Off Market
- $371,2005 bd2 ba2.3k sqft8003 Stacy Springs Blvd, Charlestown, IN 47111Off Market
Nearby schools
GreatSchools rating
- 7/10Jonathan Jennings Elementary SchoolGrades: 3-5Distance: 3.7 mi
- 8/10Charlestown Middle SchoolGrades: 6-8Distance: 2.9 mi
- 5/10Charlestown Senior High SchoolGrades: 9-12Distance: 4.1 mi


Get pre-qualified for a loan
At Zillow Home Loans, we can pre-qualify you in as little as 5 minutes with no impact to your credit score.An equal housing lender. NMLS #10287.
Sell for more on Zillow
Get a Zillow Showcase℠ listing at no additional cost and you could sell for .
$352,600
2% more
+$7,052
With Zillow Showcase(estimated)
$359,652
- Indiana
- Clark County
- Charlestown
- 47111
- 8006 Stacy Springs Boulevard
Nearby cities
Nearby zip codes
Other Charlestown Topics
