Skip main navigation
Sold
  • $196,000

    8006 Sunfield Ct, Indianapolis, IN 46214

    3beds
    2,016sqft
    Residential, Condominium
    Built in 1981
    -- sqft lot
    $198,600 Zestimate®
    $97/sqft
    $1,877 Estimated rent

    Home value

    $198,600

    $183,000 - $216,000

    $1,877/mo

    Zestimate® history
    Loading
    Loading...

    Owner options

    List your home for rent

    $1,877/mo

    Rent Zestimate®

    Find your next renter with Zillow Rental Manager. Plus, with online applications, you can quickly screen prospective tenants – for free.

    Learn more

    $1,877/mo

    Rent Zestimate®

    Refinance and save

    $1,523/mo

    Est. payment

    Refinancing to a lower rate could help reduce your monthly payments and save thousands over the life of the loan.

    See today's rates

    $1,523/mo

    Est. payment

    Explore your selling options

    Work with a Zillow partner agent

    Leverage their expertise and Zillow's premium Showcase listings to get your home seen by more buyers.

    Get started

    List with your own agent

    Get your home in front of millions of buyers by listing it on Zillow.

    Learn how to do it

    Sell it yourself

    Take full control of how buyers see your home on Zillow by listing For Sale by Owner (FSBO).

    List your home

    What's special

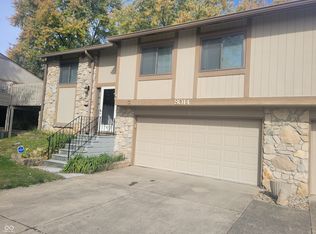
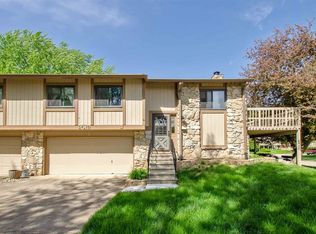
    Beautifully Updated 3-Bedroom Condo with Cathedral Ceilings & Modern Finishes Welcome to this stunning 3-bedroom, 2-bathroom condo that effortlessly blends comfort, style, and functionality. Boasting a spacious open-concept layout, this home features soaring cathedral ceilings that fill the space with natural light and an airy ambiance. The interior has been freshly painted in 2025, complementing the rich, luxury vinyl plank flooring installed in May 2022, offering both durability and modern appeal. The main bathroom was thoughtfully updated in May 2023, and the second bathroom received a stylish shower upgrade in April 2025 - making both spaces fresh and inviting. Enjoy the elegance of new lighting throughout, including a sleek ceiling fan, chandelier, and recessed lighting added in April 2025. The attached 2-car garage includes a brand-new door installed in March 2025 for added curb appeal and convenience. Nestled among mature trees, this home offers a tranquil setting while being just minutes from local amenities. Whether you're relaxing indoors or enjoying the peaceful surroundings outside, this condo is move-in ready and waiting for you.

    Zillow last checked:

    Listing updated:

    Listed by:

    Brian Hodges 317-522-0909,

    Hodges Realty, LLC

    Bought with:

    Jordan Parker

    Scott Estates

    Source: MIBOR as distributed by MLS GRID,MLS#: 22033438MLS Logo

    Facts & features

    Interior

    Bedrooms & bathrooms
    • Bedrooms: 3
    • Bathrooms: 2
    • Full bathrooms: 2
    • Main level bathrooms: 1
    • Main level bedrooms: 1
    Primary bedroom
    • Level: Upper
    • Area: 160 Square Feet
    • Dimensions: 16x10
    Bedroom 2
    • Level: Upper
    • Area: 120 Square Feet
    • Dimensions: 12x10
    Kitchen
    • Level: Upper
    • Area: 120 Square Feet
    • Dimensions: 12x10
    Laundry
    • Level: Main
    • Area: 25 Square Feet
    • Dimensions: 5x5
    Living room
    • Level: Upper
    • Area: 238 Square Feet
    • Dimensions: 17x14
    Heating
    • Forced Air, Natural Gas
    Cooling
    • Central Air
    Appliances
    • Included: Dishwasher, Dryer, Disposal, Gas Water Heater, Electric Oven, Refrigerator, Washer
    • Laundry: In Unit, Laundry Room, Main Level
    Features
    • Attic Access, Cathedral Ceiling(s), Smart Thermostat, Walk-In Closet(s)
    • Has basement: No
    • Attic: Access Only
    • Number of fireplaces: 1
    • Fireplace features: Family Room, Gas Log, Masonry
    • Common walls with other units/homes: 1 Common Wall
    Interior area
    • Total structure area: 2,016
    • Total interior livable area: 2,016 sqft

    Property

    Parking
    • Total spaces: 2
    • Parking features: Attached, Concrete
    • Attached garage spaces: 2
    Features
    • Levels: Two
    • Stories: 2
    • Entry location: Building Private Entry
    • Exterior features: Balcony
    Lot
    • Size: 4,791 Square Feet
    Details
    • Parcel number: 490522135004000900
    • Horse amenities: None

    Construction

    Type & style
    • Home type: Condo
    • Architectural style: Traditional
    • Property subtype: Residential, Condominium
    • Attached to another structure: Yes
    Materials
    • Cedar, Stone
    • Foundation: Slab
    Condition
    • Updated/Remodeled
    • New construction: No
    • Year built: 1981

    Utilities & green energy

    • Water: Public

    Community & HOA

    Community
    • Subdivision: Country Village Area 4909 Indianapolis
    HOA
    • Has HOA: Yes
    • Amenities included: Maintenance Grounds, Maintenance, Snow Removal
    • Services included: Lawncare, Maintenance Grounds, Maintenance Structure, Snow Removal
    • HOA fee: $228 monthly
    Location
    • Region: Indianapolis

    Financial & listing details

    • Price per square foot: $97/sqft
    • Tax assessed value: $186,800
    • Annual tax amount: $1,766
    • Date on market: 4/23/2025
    • Cumulative days on market: 5 days

    Price history

    DateEventPrice
    5/30/2025Sold$196,000-2%$97/sqft
    Source: MIBOR as distributed by MLS GRID #22033438 Report a problem
    5/1/2025Pending sale$199,900$99/sqft
    Source: MIBOR as distributed by MLS GRID #22033438 Report a problem
    4/23/2025Listed for sale$199,900+32.4%$99/sqft
    Source: MIBOR as distributed by MLS GRID #22033438 Report a problem
    2/18/2022Sold$151,000-11.2%$75/sqft
    Source: MIBOR as distributed by MLS GRID #21827254 Report a problem
    12/6/2021Pending sale$170,000$84/sqft
    Source: MIBOR as distributed by MLS GRID #21827254 Report a problem
    12/2/2021Listed for sale$170,000+112.8%$84/sqft
    Source: MIBOR as distributed by MLS GRID #21827254 Report a problem
    9/4/2015Sold$79,900$40/sqft
    Source: MIBOR as distributed by MLS GRID #21364971 Report a problem
    7/23/2015Pending sale$79,900$40/sqft
    Source: Apter Properties, LLC #21364971 Report a problem
    7/13/2015Listed for sale$79,900+155.3%$40/sqft
    Source: Apter Properties, LLC #21364971 Report a problem
    6/24/2015Sold$31,300$16/sqft
    Source: Public Record Report a problem

    Public tax history

    YearProperty taxesTax assessment
    2025$1,952 +13.7%$186,800 +10.7%
    2024$1,717 -2.8%$168,800 +12.4%
    2023$1,765 -47.5%$150,200 -1.8%
    2022$3,362 +16.5%$153,000 +22.9%
    2021$2,886 +11.9%$124,500 +16.5%
    2020$2,578 +24%$106,900 +11.9%
    2019$2,080 +6.3%$95,500 +7.9%
    2018$1,957 -4.2%$88,500 +8.1%
    2017$2,042 +121.3%$81,900 -2.2%
    2016$923 +16.1%$83,700 -0.6%
    2014$795 -10.2%$84,200 +3.3%
    2013$885 $81,500 -7.9%
    2012$885 $88,500 -4.3%
    2011-- $92,500 +2.5%
    2010$863 +12.2%$90,200
    2009$769 $90,200 -4.1%
    2007-- $94,100 -2.3%
    2006-- $96,300 +27.5%
    2005-- $75,500
    2004-- $75,500
    2003-- $75,500 +27.3%
    2002-- $59,300 +200.1%
    2001-- $19,760
    2000-- $19,760
    Find assessor info on the county website

    Neighborhood: Key Meadows

    Nearby schools

    GreatSchools rating
    Get a cash offer in 3 minutes
    Find out how much your home could sell for in as little as 3 minutes with a no-obligation cash offer.
    Estimated market value
    $198,600
    Get a cash offer in 3 minutes
    Find out how much your home could sell for in as little as 3 minutes with a no-obligation cash offer.
    Estimated market value
    $198,600