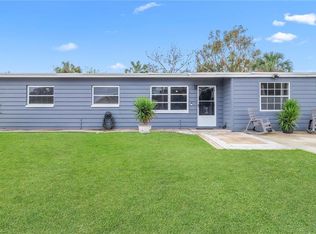
Fully remodeled, this spacious 3-bedroom, 2-bathroom plus Den/ Office one-story home is located on a large corner lot. From top to bottom, this residence has been thoughtfully updated with high-end finishes and modern conveniences. Step into the beautifully renovated kitchen featuring sleek granite countertops, custom cabinetry with crown and under-cabinet molding, a single bowl sink, breakfast bar, glass cooktop with hood vent, stainless steel appliances, and a pantry with slide-out shelving. The home is adorned with oversized porcelain tile flooring throughout, creating a seamless and elegant look. The primary suite offers generous space and a luxurious en-suite bathroom complete with quartz countertops, new vanity, a glass-enclosed shower, a relaxing jacuzzi tub, and brushed nickel finishes. The secondary bathroom mirrors this sophistication with its own updated vanity, glass shower, and premium fixtures. Additional upgrades include a durable metal roof (2012), HVAC system (2016), windows (2019), water heater (2020), LED lighting, updated fans and light fixtures, and fresh interior and exterior paint. Outdoor living is unmatched with a large covered patio featuring a fully equipped, top of the line custom outdoor kitchen—granite countertops, grill, power burner, sink, storage, and refrigerator—all overlooking a fenced, low-maintenance backyard with no grass to mow. With ample parking and a prime location just minutes from Tampa International Airport, the Westshore Business District, shopping, dining, and some of Tampa Bay’s most beautiful beaches, this home offers the perfect blend of luxury and convenience. Office/ Den can easily be converted to 4th bedroom.
Sold for $430,000
$430,000
8006 TANGLEWOOD LANE, TAMPA, FL 33615
3beds
1,668sqft
Single Family Residence
Built in 1960
6,600 Square Feet Lot
$423,100 Zestimate®
$258/sqft
$2,850 Estimated rent
Home value
$423,100
$389,000 - $457,000
$2,850/mo
Zestimate® history
Owner options
List your home for rent
$2,850/mo
Rent Zestimate®
Find your next renter with Zillow Rental Manager. Plus, with online applications, you can quickly screen prospective tenants – for free.
$2,850/mo
Rent Zestimate®
Refinance and save
$2,946/mo
Est. payment
Refinancing to a lower rate could help reduce your monthly payments and save thousands over the life of the loan.
$2,946/mo
Est. payment
Explore your selling options
Work with a Zillow partner agent
Leverage their expertise and Zillow's premium Showcase listings to get your home seen by more buyers.
Get startedList with your own agent
Get your home in front of millions of buyers by listing it on Zillow.
Learn how to do itSell it yourself
Take full control of how buyers see your home on Zillow by listing For Sale by Owner (FSBO).
List your homeWhat's special
Renovated kitchenOutdoor kitchenBreakfast barMetal roofSleek granite countertopsQuartz countertopsCustom cabinetry
Zillow last checked:
Listing updated:
Listed by:
Gabe Galdos 813-679-7717,
ARK REALTY 813-679-7717
Bought with:
Darian Gambe, 3621749
PRIME BAY REALTY
Source: Stellar MLS,MLS#: TB8383980 Originating MLS: Suncoast Tampa
Originating MLS: Suncoast Tampa
Facts & features
Interior
Bedrooms & bathrooms
- Bedrooms: 3
- Bathrooms: 2
- Full bathrooms: 2
Primary bedroom
- Features: Walk-In Closet(s)
- Level: First
- Area: 182 Square Feet
- Dimensions: 14x13
Bedroom 2
- Features: Built-in Closet
- Level: First
- Area: 140 Square Feet
- Dimensions: 14x10
Bedroom 3
- Features: Built-in Closet
- Level: First
- Area: 81 Square Feet
- Dimensions: 9x9
Kitchen
- Level: First
- Area: 98 Square Feet
- Dimensions: 7x14
Living room
- Level: First
- Area: 276 Square Feet
- Dimensions: 12x23
Office
- Level: First
- Area: 130 Square Feet
- Dimensions: 13x10
Heating
- Central, Electric
Cooling
- Central Air
Appliances
- Included: Dishwasher, Disposal, Dryer, Electric Water Heater, Microwave, Range, Range Hood, Refrigerator, Washer
- Laundry: Inside
Features
- Ceiling Fan(s), Primary Bedroom Main Floor, Solid Surface Counters, Solid Wood Cabinets, Split Bedroom, Thermostat, Walk-In Closet(s)
- Flooring: Ceramic Tile, Tile
- Doors: French Doors, Sliding Doors
- Windows: Blinds, Drapes
- Has fireplace: No
Interior area
- Total structure area: 2,138
- Total interior livable area: 1,668 sqft
Property
Parking
- Total spaces: 1
- Parking features: Parking Pad
- Carport spaces: 1
- Has uncovered spaces: Yes
Features
- Levels: One
- Stories: 1
- Patio & porch: Covered, Rear Porch
- Exterior features: Rain Gutters, Sidewalk
- Fencing: Wood
- Has view: Yes
- View description: Trees/Woods
Lot
- Size: 6,600 Square Feet
- Dimensions: 66 x 100
- Features: Corner Lot, In County, Sidewalk
- Residential vegetation: Mature Landscaping
Details
- Additional structures: Outdoor Kitchen, Shed(s)
- Parcel number: U0229170FM00002200005.0
- Zoning: RSC-9
- Special conditions: None
Construction
Type & style
- Home type: SingleFamily
- Architectural style: Ranch
- Property subtype: Single Family Residence
Materials
- Block, Stucco
- Foundation: Slab
- Roof: Metal
Condition
- New construction: No
- Year built: 1960
Utilities & green energy
- Sewer: Public Sewer
- Water: Public
- Utilities for property: BB/HS Internet Available
Community & HOA
Community
- Security: Security Gate, Security System Owned, Smoke Detector(s)
- Pet fee: $0 monthly
- Subdivision: TOWNN COUNTRY PARK UN 06
HOA
- Has HOA: No
Location
- Region: Tampa
Financial & listing details
- Price per square foot: $258/sqft
- Tax assessed value: $246,895
- Annual tax amount: $2,124
- Date on market: 5/8/2025
- Cumulative days on market: 113 days
- Listing terms: Cash,Conventional,FHA,VA Loan
- Ownership: Fee Simple
- Total actual rent: 0
- Road surface type: Paved
Price history
| Date | Event | Price |
|---|---|---|
| 10/17/2025 | Sold | $430,000-1.1%$258/sqft |
Source:  Stellar MLS #TB8383980 Report a problem Stellar MLS #TB8383980 Report a problem | ||
| 8/30/2025 | Pending sale | $434,900$261/sqft |
Source: Stellar MLS #TB8383980 Report a problem | ||
| 8/13/2025 | Price change | $434,9000%$261/sqft |
Source: Stellar MLS #TB8383980 Report a problem | ||
| 7/24/2025 | Price change | $435,000-2.2%$261/sqft |
Source: Stellar MLS #TB8383980 Report a problem | ||
| 6/24/2025 | Price change | $445,000-3.3%$267/sqft |
Source: Stellar MLS #TB8383980 Report a problem | ||
| 5/28/2025 | Price change | $460,000-2.1%$276/sqft |
Source: Stellar MLS #TB8383980 Report a problem | ||
| 5/9/2025 | Listed for sale | $470,000+215.4%$282/sqft |
Source: Stellar MLS #TB8383980 Report a problem | ||
| 10/25/2016 | Sold | $149,000+496%$89/sqft |
Source: Public Record Report a problem | ||
| 9/20/1994 | Sold | $25,000$15/sqft |
Source: Public Record Report a problem | ||
Public tax history
| Year | Property taxes | Tax assessment |
|---|---|---|
| 2025 | $2,308 +8.6% | $133,107 +2.9% |
| 2024 | $2,124 +5% | $129,356 +3% |
| 2023 | $2,023 +8.2% | $125,588 +3% |
| 2022 | $1,870 +2.1% | $121,930 +3% |
| 2021 | $1,832 +4.6% | $118,379 +1.4% |
| 2020 | $1,752 +5.2% | $116,745 +2.3% |
| 2019 | $1,665 | $114,120 +1.9% |
| 2018 | $1,665 +3.2% | $111,992 +2.1% |
| 2017 | $1,613 +2% | $109,689 +34.3% |
| 2016 | $1,582 -18.8% | $81,667 +10% |
| 2015 | $1,948 +20.5% | $74,243 +10% |
| 2014 | $1,616 | $67,494 +10% |
| 2013 | $1,616 +9.3% | $61,358 +2.7% |
| 2012 | $1,479 -14.5% | $59,761 -17.1% |
| 2011 | $1,731 +4.1% | $72,066 +4.2% |
| 2010 | $1,663 +83% | $69,155 +1.4% |
| 2009 | $909 +1.1% | $68,206 +0.1% |
| 2008 | $899 -11.3% | $68,138 +6.8% |
| 2007 | $1,013 -1.8% | $63,797 +2.5% |
| 2006 | $1,031 +1.3% | $62,241 +3% |
| 2005 | $1,018 | $60,428 +3% |
| 2004 | -- | $58,668 +1.9% |
| 2003 | -- | $57,574 +2.4% |
| 2002 | -- | $56,225 +1.6% |
| 2001 | -- | $55,340 -7.7% |
| 2000 | $893 | $59,972 |
Find assessor info on the county website
Neighborhood: Town 'n' Country
Nearby homes
- $450,0004 bd2 ba1.4k sqft8004 Tanglewood Ln, Tampa, FL 33615Sold
- $347,8003 bd2 ba1.2k sqft8102 Tanglewood Ln, Tampa, FL 33615Off Market
- $537,0004 bd3 ba6.6k sqft8005 Glenview Ln, Tampa, FL 33615Off Market
- $326,2002 bd2 ba1.3k sqft5101 Halifax Dr, Tampa, FL 33615Off Market
- $429,1004 bd3 ba1.1k sqft8002 Tanglewood Ln, Tampa, FL 33615Off Market
- $349,3003 bd2 ba1.3k sqft8003 Glenview Ln, Tampa, FL 33615Off Market
- $476,7004 bd2 ba1.7k sqft8101 Tanglewood Ln, Tampa, FL 33615Off Market
- $425,2003 bd2 ba2.1k sqft8104 Tanglewood Ln, Tampa, FL 33615Off Market
Nearby schools
GreatSchools rating
- 2/10Bay Crest Elementary SchoolGrades: PK-5Distance: 0.2 mi
- 3/10Webb Middle SchoolGrades: 6-8Distance: 0.9 mi
- 6/10Alonso High SchoolGrades: 9-12Distance: 2.9 mi
Schools provided by the listing agent
- Elementary: Bay Crest-HB
- Middle: Webb-HB
- High: Alonso-HB
Source: Stellar MLS. This data may not be complete. We recommend contacting the local school district to confirm school assignments for this home.
Get a cash offer in 3 minutes
Find out how much your home could sell for in as little as 3 minutes with a no-obligation cash offer.
Estimated market value
$423,100
Get a cash offer in 3 minutes
Find out how much your home could sell for in as little as 3 minutes with a no-obligation cash offer.
Estimated market value
$423,100
- Florida
- Hillsborough County
- Tampa
- 33615
- Town 'n' Country
- 8006 TANGLEWOOD LANE
Nearby cities
Nearby neighborhoods
Nearby zip codes
Other Tampa Topics
