Space, flexibility, and an opportunity to make it your own! This 3-bedroom, 2-bath home features a 2-car garage, generous living and dining areas, and additional flex space for an office, hobbies, or a second sitting area. Vaulted ceilings and a gas fireplace create an inviting main living area, while two laundry areas offer added convenience. Outside, enjoy a large stone patio and a storage shed for tools and outdoor equipment. Features include a newer roof, newer garage door opener, and 48 fully paid-for solar panels. No HOA dues and only moments from Lake Ray Hubbard! Offered as-is with some cosmetic updates and repairs needed, this home offers plenty of potential for buyers ready to add their personal touch.
For sale
$260,000
8006 Weatherly Dr, Rowlett, TX 75089
3beds
2,031sqft
Single Family Residence
Built in 1987
10,410 Square Feet Lot
$257,600 Zestimate®
$128/sqft
$-- HOA
What's special
Gas fireplaceNewer garage door openerLarge stone patioVaulted ceilingsTwo laundry areasNewer roof
- 3 days
- 340
- 14
Likely to sell faster than
Zillow last checked:
Listing updated:
Listed by:
Kami Kemp 0506855 817-717-5424,
Leasing Texas 817-717-5424
Source: NTREIS,MLS#: 21402045
Facts & features
Interior
Bedrooms & bathrooms
- Bedrooms: 3
- Bathrooms: 2
- Full bathrooms: 2
Primary bedroom
- Features: Ceiling Fan(s), En Suite Bathroom
- Level: First
- Dimensions: 15 x 12
Kitchen
- Features: Breakfast Bar, Built-in Features, Pantry
- Level: First
- Dimensions: 11 x 6
Living room
- Features: Ceiling Fan(s), Fireplace
- Level: First
- Dimensions: 14 x 18
Heating
- Fireplace(s), Natural Gas, Solar
Cooling
- Central Air, Ceiling Fan(s), Electric
Appliances
- Included: Dishwasher, Gas Cooktop, Disposal, Microwave
- Laundry: Laundry in Utility Room, In Garage, Other
Features
- Double Vanity, Pantry, Cable TV, Vaulted Ceiling(s), Walk-In Closet(s)
- Flooring: Carpet, Ceramic Tile
- Windows: Window Coverings
- Has basement: No
- Number of fireplaces: 1
- Fireplace features: Gas Starter, Living Room
Interior area
- Total interior livable area: 2,031 sqft
Video & virtual tour
Property
Parking
- Total spaces: 2
- Parking features: Additional Parking, Concrete, Driveway, Garage Faces Front, Garage, Garage Door Opener
- Attached garage spaces: 2
Features
- Levels: One
- Stories: 1
- Patio & porch: Patio
- Exterior features: Private Yard, Rain Gutters, Storage
- Pool features: None
- Fencing: Back Yard,Wood
Lot
- Size: 10,410 Square Feet
- Features: Back Yard, Interior Lot, Lawn, Landscaped, Subdivision
Details
- Additional structures: Shed(s)
- Parcel number: 44021700050080000
Construction
Type & style
- Home type: SingleFamily
- Architectural style: Traditional,Detached
- Property subtype: Single Family Residence
Materials
- Brick
- Foundation: Slab
- Roof: Composition
Condition
- Resale
- Year built: 1987
Utilities & green energy
- Sewer: Public Sewer
- Water: Public
- Utilities for property: Electricity Available, Natural Gas Available, Sewer Available, Separate Meters, Water Available, Cable Available
Green energy
- Energy generation: Solar
Community & HOA
Community
- Subdivision: Spinnaker Cove
HOA
- Has HOA: No
Location
- Region: Rowlett
Financial & listing details
- Price per square foot: $128/sqft
- Tax assessed value: $353,910
- Annual tax amount: $8,893
- Date on market: 10/2/2026
- Cumulative days on market: 4 days
- Listing terms: Conventional
Estimated market value
$257,600
$245,000 - $270,000
$2,380/mo
Price history
| Date | Event | Price |
|---|---|---|
| 10/2/2026 | Listed for sale | $260,000$128/sqft |
Source: NTREIS #21402045 Report a problem | ||
Public tax history
| Year | Property taxes | Tax assessment |
|---|---|---|
| 2025 | $1,703 +4.3% | $353,910 |
| 2024 | $1,633 +3.3% | $353,910 +17.1% |
| 2023 | $1,581 -3.9% | $302,270 |
| 2022 | $1,646 -0.4% | $302,270 +38.3% |
| 2021 | $1,652 -22.8% | $218,540 |
| 2020 | $2,139 +9.4% | $218,540 +11.5% |
| 2019 | $1,956 +10.3% | $195,960 |
| 2018 | $1,773 -43.4% | $195,960 +41.6% |
| 2017 | $3,130 -0.3% | $138,390 |
| 2016 | $3,140 +25.2% | $138,390 |
| 2015 | $2,508 | $138,390 +18.4% |
| 2014 | $2,508 | $116,900 |
| 2013 | -- | -- |
| 2012 | -- | -- |
| 2011 | -- | -- |
| 2010 | -- | -- |
| 2009 | -- | -- |
| 2008 | -- | -- |
| 2007 | -- | -- |
| 2005 | -- | -- |
| 2004 | -- | -- |
| 2003 | -- | -- |
| 2002 | -- | -- |
| 2001 | -- | -- |
Find assessor info on the county website
Monthly payment
Est. payment
Payment breakdown
Explore the cost of this home by adjusting the details. Changes won't be saved.Climate risks
Neighborhood: Spinnacker Cove
Nearby schools
Schools provided by the listing agent
- District: Garland ISD
Source: NTREIS. This data may not be complete. We recommend contacting the local school district to confirm school assignments for this home.
Similar homes
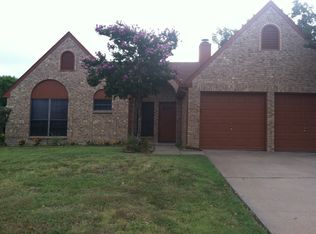
- $317,0003 bd2 ba1.5k sqft8317 Spinnaker Cv, Rowlett, TX 75089For Sale
 MLS ID #21355644, Kay Thornton. NTREIS
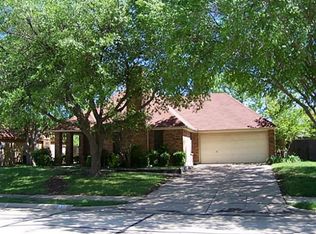
 - $255,0003 bd2 ba1.3k sqft1518 Northampton Dr, Rowlett, TX 75089For Sale
 MLS ID #21386970, SutNau Ndayu. NTREIS

 - $309,9003 bd2 ba2k sqft10613 Lansdowne Ln, Rowlett, TX 75089For Sale
 MLS ID #21361533, Scott Arnold. NTREIS
 - $294,5003 bd2 ba1.6k sqft9117 Fairmont Cir, Rowlett, TX 75088For Sale
 MLS ID #21377516, Alessandria De La Rosa. NTREIS
