Welcome to the stunning and stately all brick 5000+ sq ft colonial set on knoll on a quiet street surrounded by mature trees and offers a private terrace & garden, and 4 fireplaces. There are beautiful hardwood floors, crown moldings throughout the main floor, an expansive 25X14 family living and breakfast area with access by tall glass doors that lead to a wedding size brick terrace and a professionally landscaped English garden with 100+ flower varieties. The kitchen offers a commercial size refrigerator and freezer, a 5-burner gas cook top, double oven and convenient microwave under the marble counter. Plus, there is direct access to the generous 22X22 spotless garage with lots of storage along the entire far wall. Walk in to the main 2 story entrance foyer with marble floors that lead you to the 23X13 Living room with handsome fireplace, or to the15X14 Dining room with elegant Chair and crown molding. Adjacent to the Living Room is a 13X13 Study or Den with wet bar plus storage for books or bottles. Plus, a conveniently located powder room around the corner. The second floor has 4 bedrooms with 3 bedrooms & 2 baths for family and guests including the primary 22X14 suite with fireplace, that enjoys a 14X17 clothes horse dressing room with a wall of closets, plus a generous walk-in closet. In addition, there is a 7X5 walk in closet across from the His and Her vanities with half bath and next to a private tub and shower bathroom with vanity sink. The enormous, finished walk out lower level 23X40 Family Room has a cozy area with a brick fireplace surrounded by built ins including a wine refrigerator, wet bar, drawers and bookcase. Presently used as an office, but great as a play area for kids. In addition, there is an extension to the family room that seems perfect as a fitness room. Lots of storage and full bathroom that includes a 2-person steam shower. The school district includes Spring Hill, Cooper, and Langley HS. Located in one of the most sought-after neighborhoods in easy proximity to downtown McLean, and walkable to a convenient shopping area including a grocer, pharmacy and florist.
Sold for $1,921,015
$1,921,015
8007 Algarve St, Mc Lean, VA 22102
4beds
6,022sqft
Single Family Residence
Built in 1983
0.49 Acres Lot
$2,185,700 Zestimate®
$319/sqft
$7,632 Estimated rent
Home value
$2,185,700
$2.05M - $2.34M
$7,632/mo
Zestimate® history
Owner options
List your home for rent
$7,632/mo
Rent Zestimate®
Find your next renter with Zillow Rental Manager. Plus, with online applications, you can quickly screen prospective tenants – for free.
$7,632/mo
Rent Zestimate®
Refinance and save
$11,678/mo
Est. payment
Refinancing to a lower rate could help reduce your monthly payments and save thousands over the life of the loan.
$11,678/mo
Est. payment
Explore your selling options
Work with a Zillow partner agent
Leverage their expertise and Zillow's premium Showcase listings to get your home seen by more buyers.
Get startedList with your own agent
Get your home in front of millions of buyers by listing it on Zillow.
Learn how to do itSell it yourself
Take full control of how buyers see your home on Zillow by listing For Sale by Owner (FSBO).
List your homeWhat's special
Zillow last checked:
Listing updated:
Listed by:
Ingrid Suisman 202-257-9492,
Long & Foster Real Estate, Inc.
Bought with:
Irina Mazor, 0225268032
Irina Josephine Mazor
Source: Bright MLS,MLS#: VAFX2182938
Facts & features
Interior
Bedrooms & bathrooms
- Bedrooms: 4
- Bathrooms: 6
- Full bathrooms: 4
- 1/2 bathrooms: 2
- Main level bathrooms: 1
Rooms
- Room types: Living Room, Dining Room, Primary Bedroom, Sitting Room, Bedroom 2, Bedroom 3, Bedroom 4, Kitchen, Family Room, Foyer, Breakfast Room, Study, Exercise Room, Laundry, Storage Room, Workshop, Full Bath
Basement
- Area: 1769
Heating
- Forced Air, Heat Pump, Programmable Thermostat, Zoned, Other, Humidity Control, Electric
Cooling
- Central Air, Programmable Thermostat, Zoned, Other, Heat Pump, Electric, Natural Gas
Appliances
- Included: Microwave, Central Vacuum, Cooktop, Dishwasher, Disposal, Dryer, Energy Efficient Appliances, Ice Maker, Double Oven, Range Hood, Refrigerator, Washer, Oven, Stainless Steel Appliance(s), Water Heater, Gas Water Heater
- Laundry: Upper Level, Dryer In Unit, Washer In Unit, Laundry Room
Features
- Sauna, Bar, 9'+ Ceilings, Dry Wall, Tray Ceiling(s)
- Flooring: Ceramic Tile, Luxury Vinyl, Hardwood, Other, Wood
- Doors: Six Panel, French Doors
- Windows: Double Hung, Double Pane Windows, Screens, Wood Frames
- Basement: Full,Finished,Interior Entry,Side Entrance,Walk-Out Access
- Number of fireplaces: 4
- Fireplace features: Wood Burning, Mantel(s), Screen, Other, Brick
Interior area
- Total structure area: 6,022
- Total interior livable area: 6,022 sqft
- Finished area above ground: 4,253
- Finished area below ground: 1,769
Property
Parking
- Total spaces: 2
- Parking features: Storage, Attached
- Attached garage spaces: 2
- Details: Garage Sqft: 484
Accessibility
- Accessibility features: Accessible Approach with Ramp, Other
Features
- Levels: Three
- Stories: 3
- Patio & porch: Patio
- Exterior features: Sidewalks, Other, Lighting
- Pool features: None
- Has spa: Yes
- Has view: Yes
- View description: Garden, Trees/Woods, Other
Lot
- Size: 0.49 Acres
- Features: Backs to Trees, Corner Lot, Landscaped, Premium, Other
Details
- Additional structures: Above Grade, Below Grade
- Parcel number: 0204 01 0016A
- Zoning: 110
- Zoning description: Residential
- Special conditions: Standard
Construction
Type & style
- Home type: SingleFamily
- Architectural style: Colonial
- Property subtype: Single Family Residence
Materials
- Brick
- Foundation: Other, Concrete Perimeter
- Roof: Shingle,Other
Condition
- Excellent
- New construction: No
- Year built: 1983
Details
- Builder model: EATON
Utilities & green energy
- Electric: 200+ Amp Service
- Sewer: Septic = # of BR, Other
- Water: Public
- Utilities for property: Cable Connected, Other, Cable, Other Internet Service
Community & HOA
Community
- Security: Security System
- Subdivision: Spring Hill
HOA
- Has HOA: No
Location
- Region: Mc Lean
Financial & listing details
- Price per square foot: $319/sqft
- Tax assessed value: $1,610,100
- Annual tax amount: $18,541
- Date on market: 6/1/2024
- Listing agreement: Exclusive Right To Sell
- Ownership: Fee Simple
Price history
| Date | Event | Price |
|---|---|---|
| 7/11/2024 | Sold | $1,921,015-10.7%$319/sqft |
Source:  Bright MLS #VAFX2182938 Report a problem Bright MLS #VAFX2182938 Report a problem | ||
| 6/18/2024 | Pending sale | $2,150,000$357/sqft |
Source:  Long & Foster Broker Feed #VAFX2182938 Report a problem Long & Foster Broker Feed #VAFX2182938 Report a problem | ||
| 6/3/2024 | Contingent | $2,150,000$357/sqft |
Source: Long & Foster Broker Feed #VAFX2182938 Report a problem | ||
| 6/1/2024 | Listed for sale | $2,150,000+29.9%$357/sqft |
Source: Bright MLS #VAFX2182938 Report a problem | ||
| 3/16/2023 | Listing removed | -- |
Source: Bright MLS #VAFX1162148 Report a problem | ||
| 3/13/2021 | Pending sale | $1,655,000$275/sqft |
Source: Bright MLS #VAFX1162148 Report a problem | ||
| 2/8/2021 | Listing removed | -- |
Source: Bright MLS #VAFX1162148 Report a problem | ||
| 1/22/2021 | Contingent | $1,655,000$275/sqft |
Source: Bright MLS #VAFX1162148 Report a problem | ||
| 11/23/2020 | Listed for sale | $1,655,000+30.8%$275/sqft |
Source: Century 21 New Millennium #VAFX1162148 Report a problem | ||
| 5/15/2018 | Sold | $1,265,000-2.3%$210/sqft |
Source: Public Record Report a problem | ||
| 4/15/2018 | Listed for sale | $1,295,000-2.3%$215/sqft |
Source: Compass #1000400212 Report a problem | ||
| 11/30/2017 | Listing removed | $1,325,000$220/sqft |
Source: McLean #1000992961 Report a problem | ||
| 9/15/2017 | Price change | $1,325,000-5.3%$220/sqft |
Source: McLean #FX10057684 Report a problem | ||
| 7/31/2017 | Price change | $1,399,000-1.8%$232/sqft |
Source: McLean #FX10057684 Report a problem | ||
| 6/7/2017 | Price change | $1,425,000-4.9%$237/sqft |
Source: McLean #FX10057684 Report a problem | ||
| 5/26/2017 | Listed for sale | $1,499,000$249/sqft |
Source: Keller Williams Realty #FX9959130 Report a problem | ||
Public tax history
| Year | Property taxes | Tax assessment |
|---|---|---|
| 2025 | $20,610 +8.3% | $1,748,050 +8.6% |
| 2024 | $19,023 +2.6% | $1,610,100 |
| 2023 | $18,540 +4.4% | $1,610,100 +5.8% |
| 2022 | $17,754 | $1,521,960 +18.4% |
| 2021 | -- | $1,285,940 |
| 2020 | $15,515 | $1,285,940 |
| 2019 | $15,515 -9.9% | $1,285,940 -9.9% |
| 2018 | $17,226 +1.9% | $1,427,790 |
| 2017 | $16,905 +0.2% | $1,427,790 |
| 2016 | $16,869 +5.3% | $1,427,790 +1.5% |
| 2015 | $16,023 +4.2% | $1,406,790 +3.9% |
| 2014 | $15,383 | $1,353,550 +10.6% |
| 2013 | -- | $1,223,870 -9.3% |
| 2012 | -- | $1,348,710 +7.2% |
| 2011 | -- | $1,258,300 +1.5% |
| 2010 | -- | $1,239,300 -9.6% |
| 2009 | -- | $1,370,330 -4.9% |
| 2008 | -- | $1,440,240 -5.6% |
| 2007 | -- | $1,525,490 +66.4% |
| 2003 | -- | $916,595 |
| 2002 | -- | $916,595 +10.7% |
| 2001 | -- | $827,995 |
Find assessor info on the county website
Neighborhood: 22102
Nearby homes
- $2,001,6005 bd4 ba4.2k sqft8005 Algarve St, Mclean, VA 22102Off Market
- $2,517,8004 bd3 ba4.7k sqft1023 Spring Hill Rd, Mc Lean, VA 22102Off Market
- $2,244,3004 bd5 ba6.1k sqft8008 Algarve St, Mc Lean, VA 22102Off Market
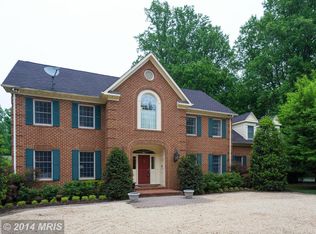
- $2,005,6005 bd5 ba3.8k sqft8006 Algarve St, Mc Lean, VA 22102Off Market
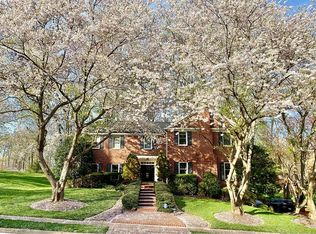
- $2,976,3006 bd7 ba7.9k sqft1019 Spring Hill Rd, Mc Lean, VA 22102Off Market
- $1,868,7004 bd5 ba3.1k sqft1017 Northwoods Trl, Mc Lean, VA 22102Off Market
- $1,749,3004 bd2 ba2.9k sqft1019 Northwoods Trl, Mc Lean, VA 22102Off Market
- $2,067,0005 bd5 ba5.3k sqft8003 Algarve St, Mc Lean, VA 22102Off Market
Nearby schools
GreatSchools rating
- 10/10Spring Hill Elementary SchoolGrades: PK-6Distance: 1.1 mi
- 10/10Cooper Middle SchoolGrades: 7-8Distance: 1.8 mi
- 10/10Langley High SchoolGrades: 9-12Distance: 3.1 mi
Schools provided by the listing agent
- District: Fairfax County Public Schools
Source: Bright MLS. This data may not be complete. We recommend contacting the local school district to confirm school assignments for this home.
Get a cash offer in 3 minutes
Find out how much your home could sell for in as little as 3 minutes with a no-obligation cash offer.
Estimated market value
$2,185,700
Get a cash offer in 3 minutes
Find out how much your home could sell for in as little as 3 minutes with a no-obligation cash offer.
Estimated market value
$2,185,700
- Virginia
- Fairfax County
- McLean
- 22102
- 8007 Algarve St
Nearby cities
Nearby zip codes
Other McLean Topics
