Skip main navigation
Sold for $400,000
  • $400,000

    8007 Barton Dr, Midland, GA 31820

    4beds
    2,172sqft
    Single Family Residence
    Built in 2023
    10,454 Square Feet Lot
    $400,000 Zestimate®
    $184/sqft
    $2,502 Estimated rent

    Home value

    $400,000

    $380,000 - $420,000

    $2,502/mo

    Zestimate® history
    Loading
    Loading...

    Owner options

    List your home for rent

    $2,502/mo

    Rent Zestimate®

    Find your next renter with Zillow Rental Manager. Plus, with online applications, you can quickly screen prospective tenants – for free.

    Learn more

    $2,502/mo

    Rent Zestimate®

    Refinance and save

    $2,468/mo

    Est. payment

    Refinancing to a lower rate could help reduce your monthly payments and save thousands over the life of the loan.

    See today's rates

    $2,468/mo

    Est. payment

    Explore your selling options

    Work with a Zillow partner agent

    Leverage their expertise and Zillow's premium Showcase listings to get your home seen by more buyers.

    Get started

    List with your own agent

    Get your home in front of millions of buyers by listing it on Zillow.

    Learn how to do it

    Sell it yourself

    Take full control of how buyers see your home on Zillow by listing For Sale by Owner (FSBO).

    List your home

    What's special

    Fabulous poolStylish feature wallsComfort and sophisticationLush meticulously curated landscapingOpen floor planYear-round havenGenerous walk-in closet
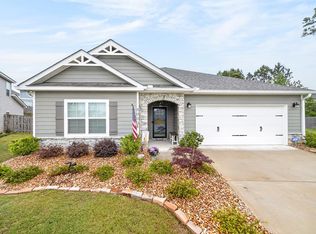
    Live the life of an oasis tucked gracefully into one of Midland's most desirable neighborhoods. This four-bedroom, two-bath home is a private sanctuary where everyday living feels like a retreat. Lush, meticulously curated landscaping frames a fabulous pool, inviting you to linger with your favorite beverage in hand as sunlight dances across the water and time slows to a gentle hush. The screened-in back porch is a year-round haven: a serene escape from the summer sun and a cozy refuge on winter evenings, where quiet conversations unfold beside the warmth of a glowing fire. Inside, the open floor plan sets the stage for connection, effortless entertaining, laughter shared, and memories made before spilling outward into a backyard designed for unforgettable gatherings. Thoughtful details elevate every space. A generous walk-in closet feels indulgent and refined. Two bedrooms are accented by stylish feature walls that add a touch of glamour. The floor plan flows beautifully, offering both comfort and sophistication, while the many extras throughout the home create an atmosphere that is as welcoming as it is impressive. 1. California closet 2. LVP throughout 3. Frigidaire Gallery bought in 2025 from Daniels Appliance. Under warranty until Sept 1st 2026 4. Upgraded whisper quiet stainless steel Kitchen Aid dishwasher 5. Pullout lower cabinet drawers in kitchen 6. Updated pantry 7. Pool liner 20 has a year warranty. Certificate in hand 8. Pool pump is Hayward variable speed and under warranty until July 2026 9. Pool is 5ft at deep end This is more than a house. It's an escape...an oasis from it all...waiting for you to call it home.

    Zillow last checked:

    Listing updated:

    Listed by:

    Evelyn Forston 205-901-6756,

    Keller Williams Realty River Cities

    Bought with:

    Bob Haskin, 354457

    Haskin Realty Group, LLC

    Source: CBORGA,MLS#: 231416MLS Logo

    Facts & features

    Interior

    Bedrooms & bathrooms
    • Bedrooms: 4
    • Bathrooms: 2
    • Full bathrooms: 2
    Rooms
    • Room types: Family Room
    Primary bathroom
    • Features: Double Vanity
    Kitchen
    • Features: Kitchen Island, Pantry
    Heating
    • Electric, Heat Pump
    Cooling
    • Ceiling Fan(s), Heat Pump
    Appliances
    • Included: Dishwasher, Disposal, Electric Range, Microwave
    • Laundry: Laundry Room
    Features
    • High Ceilings, Walk-In Closet(s)
    • Has fireplace: Yes
    • Fireplace features: Family Room
    Interior area
    • Total structure area: 2,172
    • Total interior livable area: 2,172 sqft

    Property

    Parking
    • Total spaces: 2
    • Parking features: Attached, 2-Garage
    • Attached garage spaces: 2
    Features
    • Levels: One
    • Patio & porch: Patio
    • Exterior features: Landscaping
    • Pool features: In Ground
    • Fencing: Fenced
    Lot
    • Size: 10,454 Square Feet
    • Features: Level
    Details
    • Parcel number: 128 023 028

    Construction

    Type & style
    • Home type: SingleFamily
    • Property subtype: Single Family Residence
    Materials
    • Cement Siding, Stone
    • Foundation: Slab/No
    Condition
    • New construction: No
    • Year built: 2023

    Utilities & green energy

    • Sewer: Public Sewer
    • Water: Public
    • Utilities for property: Underground Utilities

    Community & HOA

    Community
    • Features: Lake, Sidewalks, Street Lights
    • Security: None
    • Subdivision: Midland Downs
    HOA
    • Has HOA: Yes
    Location
    • Region: Midland

    Financial & listing details

    • Price per square foot: $184/sqft
    • Tax assessed value: $339,500
    • Date on market: 4/25/2026

    Price history

    DateEventPrice
    5/27/2026Sold$400,000+1.3%$184/sqft
    Source: CBORGA #231416 Report a problem
    4/29/2026Pending sale$394,900$182/sqft
    Source: CBORGA #231416 Report a problem
    4/25/2026Listed for sale$394,900+16.3%$182/sqft
    Source: CBORGA #231416 Report a problem
    5/3/2023Sold$339,500$156/sqft
    Source: Public Record Report a problem
    3/3/2023Pending sale$339,500$156/sqft
    Source: CBORGA #197812 Report a problem
    1/5/2023Listed for sale$339,500$156/sqft
    Source: CBORGA #197812 Report a problem

    Public tax history

    YearProperty taxesTax assessment
    2025-- $135,800
    2024$4,067 +437.8%$135,800 +499.9%
    2023$756 $22,636
    Find assessor info on the county website

    Neighborhood: 31820

    Nearby schools

    GreatSchools rating
    Get pre-qualified for a loan
    At Zillow Home Loans, we can pre-qualify you in as little as 5 minutes with no impact to your credit score.

    An equal housing lender. NMLS #10287.