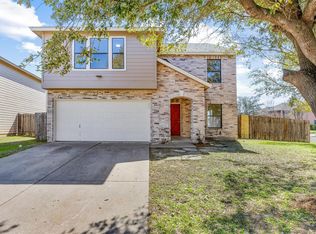
Welcome to 8007 Bramble Bush Drive, a wonderfully sized home set in an established, tree-lined South Austin neighborhood. Modernly updated throughout with fresh paint, brand-new carpet, refreshed kitchen cabinetry, and stylish new fixtures, this property seamlessly blends classic warmth with crisp modern updates. Designed with practical living in mind, the floor plan features three separate living areas—giving you plenty of flexibility for family time, working from home, or entertaining guests. The bedrooms are generously sized, featuring a spacious primary suite with more than enough room for a king bed plus a cozy sitting area, desk, or workout setup. The kitchen sits right at the center of the home, complete with its refreshed cabinetry, a functional island, and a large walk-in pantry that makes storage and cooking a breeze. Ready for energy-conscious living, the house comes equipped with paid-off solar panels (currently needing reconnection) and a plug for an EV charger. Outside, enjoy a large, fully fenced-in backyard that offers privacy and plenty of space for pets, play, or outdoor entertaining amidst wide, quiet streets, mature trees, and a classic Texas neighborhood feel. You are also just a quick drive from Downtown Austin, McKinney Falls State Park, and all the local dining and shopping along South Congress and Slaughter Lane. Whether you are looking for a place to put down roots or a solid investment in South Austin, this move-in-ready property gives you the space, location, and potential to make it happen.
Active
Price cut: $8K (9/24)
$331,000
8007 Bramble Bush Dr, Austin, TX 78747
4beds
2,761sqft
Single Family Residence
Built in 2000
5,762 Square Feet Lot
$-- Zestimate®
$120/sqft
$-- HOA
What's special
Stylish new fixturesModernly updated throughoutFresh paintLarge fully fenced-in backyardWonderfully sized homeBrand-new carpetFunctional island
- 58 days
- 1,016
- 119
Zillow last checked:
Listing updated:
Listed by:
Andre Key (512) 789-7772,
Key Realty & Associates, LLC (512) 789-7772
Source: Unlock MLS,MLS#: 4140773
Facts & features
Interior
Bedrooms & bathrooms
- Bedrooms: 4
- Bathrooms: 3
- Full bathrooms: 2
- 1/2 bathrooms: 1
Heating
- Central
Cooling
- Ceiling Fan(s), Central Air
Appliances
- Included: Dishwasher, Disposal, Electric Cooktop, Electric Oven, WaterSoftener
Features
- Ceiling Fan(s), Eat-in Kitchen, Kitchen Island, Multiple Dining Areas, Multiple Living Areas, Open Floorplan, Pantry, Walk-In Closet(s)
- Flooring: Carpet, Vinyl, Wood
- Windows: See Remarks
Interior area
- Total interior livable area: 2,761 sqft
Property
Parking
- Total spaces: 2
- Parking features: Door-Single, Driveway, Garage, Garage Faces Front
- Garage spaces: 2
Accessibility
- Accessibility features: None
Features
- Levels: Two
- Stories: 2
- Patio & porch: None
- Exterior features: Lighting
- Pool features: None
- Fencing: Back Yard, Wood
- Has view: Yes
- View description: Neighborhood
- Waterfront features: None
Lot
- Size: 5,762 Square Feet
- Features: Back Yard, Curbs, Few Trees, Front Yard, Interior Lot, Trees-Medium (20 Ft - 40 Ft)
Details
- Additional structures: None
- Parcel number: 03340307050000
- Special conditions: See Remarks
Construction
Type & style
- Home type: SingleFamily
- Property subtype: Single Family Residence
Materials
- Foundation: Slab
- Roof: Composition
Condition
- Resale
- New construction: No
- Year built: 2000
Utilities & green energy
- Sewer: Public Sewer
- Water: Public
- Utilities for property: Cable Available, Phone Available, Sewer Available
Community & HOA
Community
- Features: Curbs, Sidewalks
- Subdivision: Bend At Nuckols Crossing Ph 01
HOA
- Has HOA: No
Location
- Region: Austin
Financial & listing details
- Price per square foot: $120/sqft
- Tax assessed value: $378,595
- Annual tax amount: $7,188
- Date on market: 8/10/2026
- Listing terms: See Remarks
Estimated market value
Not available
Estimated sales range
Not available
Not available
Price history
| Date | Event | Price |
|---|---|---|
| 9/24/2026 | Price change | $331,000-2.4%$120/sqft |
Source:  Unlock MLS #4140773 Report a problem Unlock MLS #4140773 Report a problem | ||
| 9/3/2026 | Price change | $339,000-3.1%$123/sqft |
Source: Unlock MLS #4140773 Report a problem | ||
| 8/20/2026 | Price change | $350,000-2.8%$127/sqft |
Source: Unlock MLS #4140773 Report a problem | ||
| 8/10/2026 | Listed for sale | $360,000+5.9%$130/sqft |
Source: Unlock MLS #4140773 Report a problem | ||
| 2/1/2026 | Listing removed | $340,000$123/sqft |
Source: Unlock MLS #9213983 Report a problem | ||
| 10/30/2025 | Price change | $340,000-4.2%$123/sqft |
Source: Unlock MLS #9213983 Report a problem | ||
| 8/12/2025 | Price change | $355,000-3.5%$129/sqft |
Source: Unlock MLS #9213983 Report a problem | ||
| 7/31/2025 | Price change | $368,000-0.2%$133/sqft |
Source: Unlock MLS #9213983 Report a problem | ||
| 7/17/2025 | Listed for sale | $368,900+2.5%$134/sqft |
Source: Unlock MLS #9213983 Report a problem | ||
| 12/12/2024 | Listing removed | $359,900$130/sqft |
Source: Unlock MLS #5814895 Report a problem | ||
| 12/6/2024 | Contingent | $359,900$130/sqft |
Source: Unlock MLS #5814895 Report a problem | ||
| 11/22/2024 | Price change | $359,900-5.3%$130/sqft |
Source: Unlock MLS #5814895 Report a problem | ||
| 10/15/2024 | Price change | $379,900-2.6%$138/sqft |
Source: Unlock MLS #5814895 Report a problem | ||
| 9/27/2024 | Price change | $390,000-2.5%$141/sqft |
Source: Unlock MLS #5814895 Report a problem | ||
| 9/20/2024 | Listed for sale | $400,000$145/sqft |
Source: Unlock MLS #5814895 Report a problem | ||
Public tax history
| Year | Property taxes | Tax assessment |
|---|---|---|
| 2025 | $1,419 -5.1% | $378,595 +1.8% |
| 2024 | $1,495 +11.1% | $371,964 +10% |
| 2023 | $1,346 -44.5% | $338,149 +10% |
| 2022 | $2,424 | $307,408 +10% |
| 2021 | -- | $279,462 +10% |
| 2020 | $2,554 +15.3% | $254,056 -4.8% |
| 2019 | $2,215 +15% | $266,936 +27.1% |
| 2018 | $1,927 | $209,964 +10% |
| 2017 | $1,927 +1.9% | $190,876 +10% |
| 2016 | $1,890 | $173,524 +10% |
| 2015 | $1,890 | $157,749 +10% |
| 2014 | $1,890 | $143,408 -1.6% |
| 2013 | -- | $145,691 +7.8% |
| 2012 | -- | $135,092 -9.7% |
| 2011 | -- | $149,526 -10.1% |
| 2010 | -- | $166,278 +4% |
| 2009 | -- | $159,819 +5.2% |
| 2008 | -- | $151,900 +1.6% |
| 2007 | -- | $149,500 +1.5% |
| 2006 | -- | $147,257 -6.4% |
| 2005 | -- | $157,260 -1.2% |
| 2002 | $3,610 | $159,200 |
Find assessor info on the county website
Monthly payment
Est. payment
Payment breakdown
Explore the cost of this home by adjusting the details. Changes won't be saved.Climate risks
Neighborhood: Bluff Springs
Nearby schools
Schools provided by the listing agent
- Elementary: Palm
- Middle: Paredes
- High: Akins
- District: Austin ISD
Source: Unlock MLS. This data may not be complete. We recommend contacting the local school district to confirm school assignments for this home.
Similar homes
- $--4 bd3 ba2.2k sqft10005 Mount Rainier Dr, Austin, TX 78747Auction
 ServiceLink Auction
 - $344,9004 bd3 ba2.7k sqft7541 Redrick Dr, Austin, TX 78747Active
 MLS ID #1301455, Micky Dawn, Real Broker, LLC. Unlock MLS
 - $299,9004 bd3 ba2.6k sqft6736 Cornish Hen Ln, Austin, TX 78747Active
 MLS ID #7349531, Ross Speed, Compass RE Texas, LLC. Unlock MLS
 - $314,9003 bd2 ba2.7k sqft8613 Capitol View Dr, Austin, TX 78747Active
 MLS ID #5064746, Ben Bunce, All City Real Estate Ltd. Co. Unlock MLS
 - $349,0004 bd3 ba2k sqft2522 Magin Meadow Dr, Austin, TX 78744ActiveMLS ID #4397110, Eilleen Sabillon, Coldwell Banker Realty. Unlock MLS
- $325,0004 bd3 ba2k sqft5709 Zachary Scott St, Austin, TX 78747ActiveMLS ID #8794906, Hannah Allen, Prime Capital Real Estate Grou. Unlock MLS
- $337,5003 bd3 ba1.8k sqft8716 Whitter Dr #B, Austin, TX 78747ActiveMLS ID #7255877, Elicia Michaud, eXp Realty, LLC. Unlock MLS
- $337,5003 bd3 ba1.8k sqft8716 Whitter Dr #A, Austin, TX 78747ActiveMLS ID #6240342, Elicia Michaud, eXp Realty, LLC. Unlock MLS
- $335,0003 bd3 ba1.9k sqft5917 Bell Tower Ln, Austin, TX 78747ActiveMLS ID #8041018, Araceli Hart, Coldwell Banker Apex. Unlock MLS
- $300,0004 bd2 ba1.8k sqft10508 Steinbeck Dr, Austin, TX 78747ActiveMLS ID #4723327, Stephen Horn, Real Broker, LLC. Unlock MLS
- $435,0004 bd3 ba2.2k sqft4508 Peach Grove Rd, Austin, TX 78744ActiveMLS ID #3660331, Chevy Saucier, Keller Williams Realty. Unlock MLS
- $329,9003 bd3 ba1.5k sqft11504 Robert Wooding Dr, Austin, TX 78748ActiveMLS ID #6912237, Kristee Leonard, The Leaders Realty, LLC. Unlock MLS
- $329,0003 bd3 ba1.4k sqft10501 Bilbrook Pl, Austin, TX 78748ActiveMLS ID #8068865, Faith Benitez, All City Real Estate Ltd. Co. Unlock MLS
- $315,0003 bd3 ba1.8k sqft11313 Hill Stable Ct, Manchaca, TX 78652ActiveMLS ID #8417625, Mike Takao, eXp Realty, LLC. Unlock MLS
- $360,0004 bd2 ba1.5k sqft1429 Poppy Seed Ln, Austin, TX 78741ActiveMLS ID #8567096, Cynthia Mattiza, Kuper Sotheby's Int'l Realty. Unlock MLS
- $314,9004 bd3 ba2.6k sqft360 Thicket Ln, Kyle, TX 78640ActiveMLS ID #8342646, Penny Gail Watson, Entera Realty LLC. Unlock MLS
- $349,0004 bd3 ba2.3k sqft9113 Magna Carta Loop, Austin, TX 78754ActiveMLS ID #1153346, Justin Cofield, Real Broker, LLC. Unlock MLS
- $309,0004 bd3 ba2.3k sqft122 Plumbago Cv, Buda, TX 78610ActiveMLS ID #3580918, Stephen Harris, All City Real Estate Ltd. Co. Unlock MLS
- $325,0005 bd4 ba3k sqft5700 Welsh Way, Del Valle, TX 78617ActiveMLS ID #4706692, Shonny Bellard, Diggs Realty. Unlock MLS
