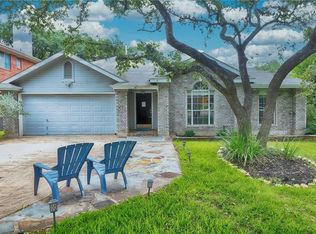
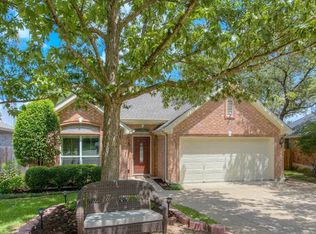
Shady cul-de-sac lot with a premier backyard! This four-bedroom, two-and-a-half-bathroom, two-story home matches a spacious layout with a highly sought-after NW Austin lifestyle that includes walking distance to community pools, trails, and parks. The Parke community is widely known for its mature trees, quiet atmosphere, and quick access to Lake Travis.The stunning interior offers impressive wow factor from the moment you walk into the grand entry foyer. This expansive 3,050 sq ft floor plan offers elegant formal living & dining rooms plus a welcoming family room and a spacious eat-in kitchen. Hardwood and tile flooring run through the main level, accented by crown molding and plantation shutters. The classically elegant kitchen features beautiful white cabinetry, quartz countertops, stainless steel appliances, and a sunny breakfast area. Upstairs you will find all the spacious bedrooms. The oversized primary bedroom provides an amazing ensuite bathroom with a dual-sided walk-in closet, dual vanity, relaxing garden tub, and large separate shower. Enjoy entertaining on the large back deck, which was built around a beautiful shade tree and provides plenty of space for outdoor living & dining. The amazing backyard serves as your own private park space with a xeriscape fire pit area and shady heritage trees. Fabulous community amenities are within walking distance of the home and include an HOA pool, two parks, a basketball court, and a playground. The community is also surrounded by a Balcones Canyonlands Preserve with serene walking trails. Positioned in NW Austin, The Parke neighborhood connects residents to excellent Leander ISD schools, including Grandview Hills Elementary(walking distance), Four Points Middle School, and Vandegrift High School. The community sits right off RM 620 and Ranch Road 2222, providing straightforward commutes to local shopping centers, employment hubs, and lakeside dining corridors and only 16 miles to Downtown Austin.
Active
$679,900
8007 Davis Mountain Cv, Austin, TX 78726
4beds
3,050sqft
Single Family Residence
Built in 1988
10,114 Square Feet Lot
$-- Zestimate®
$223/sqft
$73/mo HOA
What's special
Classically elegant kitchenShady heritage treesGrand entry foyerWelcoming family roomStainless steel appliancesPremier backyardHardwood and tile flooring
- 13 days |
- 621 |
- 64 |
Likely to sell faster than
Zillow last checked:
Listing updated:
Listed by:
Charlie Pitkin (512) 333-0990,
Clear Sail Realty (512) 333-0990
Source: Unlock MLS,MLS#: 8202958
Loading...
Facts & features
Interior
Bedrooms & bathrooms
- Bedrooms: 4
- Bathrooms: 3
- Full bathrooms: 2
- 1/2 bathrooms: 1
Primary bedroom
- Features: Ceiling Fan(s), CRWN, Full Bath
- Level: Second
Primary bathroom
- Features: Granite Counters, Double Vanity, Soaking Tub, Separate Shower, Walk-In Closet(s), Walk-in Shower
- Level: Second
Kitchen
- Features: Kitchn - Breakfast Area, Quartz Counters, Eat-in Kitchen, Open to Family Room, Pantry, Recessed Lighting
- Level: Main
Heating
- Central, Natural Gas
Cooling
- Central Air, Electric
Appliances
- Included: Dishwasher, Disposal, Gas Range, Microwave, Refrigerator, Stainless Steel Appliance(s), Gas Water Heater
Features
- Ceiling Fan(s), High Ceilings, Granite Counters, Quartz Counters, Crown Molding, Double Vanity, Eat-in Kitchen, Entrance Foyer, Interior Steps, Multiple Dining Areas, Multiple Living Areas, Open Floorplan, Pantry, Recessed Lighting, Soaking Tub, Walk-In Closet(s)
- Flooring: Carpet, Tile, Wood
- Windows: Blinds, Double Pane Windows, Shutters, Vinyl Windows
- Number of fireplaces: 1
- Fireplace features: Living Room, Stone, Wood Burning
Interior area
- Total interior livable area: 3,050 sqft
Video & virtual tour
Property
Parking
- Total spaces: 2
- Parking features: Door-Multi, Garage, Garage Door Opener, Garage Faces Front
- Garage spaces: 2
Accessibility
- Accessibility features: None
Features
- Levels: Two
- Stories: 2
- Patio & porch: Deck, Patio
- Exterior features: Gutters Full
- Pool features: None
- Fencing: Back Yard, Privacy, Wood
- Has view: Yes
- View description: None
- Waterfront features: None
Lot
- Size: 10,114 Square Feet
- Features: Back Yard, Corner Lot, Cul-De-Sac, Private, Sprinkler - Automatic, Trees-Large (Over 40 Ft), Many Trees, Trees-Medium (20 Ft - 40 Ft)
Details
- Additional structures: Shed(s)
- Parcel number: 01623604130000
- Special conditions: Standard
Construction
Type & style
- Home type: SingleFamily
- Property subtype: Single Family Residence
Materials
- Foundation: Slab
- Roof: Composition, Shingle
Condition
- Resale
- New construction: No
- Year built: 1988
Utilities & green energy
- Sewer: Public Sewer
- Water: Public
- Utilities for property: Electricity Connected, Internet-Fiber, Natural Gas Connected, Phone Available, Sewer Connected, Underground Utilities, Water Connected
Community & HOA
Community
- Features: BBQ Pit/Grill, Cluster Mailbox, Common Grounds, Picnic Area, Playground, Pool, Sidewalks, Sport Court(s)/Facility, Underground Utilities
- Subdivision: Parke Sec 02
HOA
- Has HOA: Yes
- Services included: Common Area Maintenance
- HOA fee: $73 monthly
- HOA name: The Parke
Location
- Region: Austin
Financial & listing details
- Price per square foot: $223/sqft
- Tax assessed value: $592,649
- Annual tax amount: $13,087
- Date on market: 6/26/2026
- Listing terms: Cash,Conventional
- Electric utility on property: Yes
Estimated market value
Not available
Estimated sales range
Not available
Not available
Price history
| Date | Event | Price |
|---|---|---|
| 6/26/2026 | Listed for sale | $679,900-2.2%$223/sqft |
Source: | ||
| 11/3/2025 | Listing removed | $695,000$228/sqft |
Source: | ||
| 10/1/2025 | Price change | $695,000-5.4%$228/sqft |
Source: | ||
| 5/23/2025 | Listed for sale | $735,000-2%$241/sqft |
Source: | ||
| 5/13/2025 | Listing removed | $750,000$246/sqft |
Source: | ||
| 4/10/2025 | Listed for sale | $750,000$246/sqft |
Source: | ||
| 10/1/2023 | Listing removed | -- |
Source: | ||
| 7/21/2023 | Listing removed | -- |
Source: Unlock MLS #7655596 Report a problem | ||
| 6/30/2023 | Price change | $750,000-2%$246/sqft |
Source: | ||
| 6/18/2023 | Listed for sale | $765,000$251/sqft |
Source: | ||
| 6/14/2023 | Contingent | $765,000$251/sqft |
Source: | ||
| 6/13/2023 | Listed for rent | $3,300$1/sqft |
Source: Unlock MLS #7655596 Report a problem | ||
| 6/12/2023 | Listing removed | -- |
Source: Zillow Rentals Report a problem | ||
| 6/2/2023 | Listed for rent | $3,300$1/sqft |
Source: Zillow Rentals Report a problem | ||
| 5/19/2023 | Price change | $765,000-1.3%$251/sqft |
Source: | ||
| 4/7/2023 | Listed for sale | $775,000$254/sqft |
Source: | ||
Public tax history
| Year | Property taxes | Tax assessment |
|---|---|---|
| 2025 | $10,042 +11% | $577,135 +10% |
| 2024 | $9,045 +14.6% | $524,668 +10% |
| 2023 | $7,893 -7.1% | $476,971 +10% |
| 2022 | $8,491 | $433,610 +10% |
| 2021 | -- | $394,191 +5.8% |
| 2020 | $8,554 +3.3% | $372,649 |
| 2019 | $8,285 +1.7% | $372,649 +3.3% |
| 2018 | $8,149 | $360,786 +1.6% |
| 2017 | $8,149 +18.9% | $355,058 +9.4% |
| 2016 | $6,856 | $324,675 +10% |
| 2015 | $6,856 | $295,159 +6.3% |
| 2014 | $6,856 | $277,606 +10% |
| 2013 | -- | $252,369 +3.7% |
| 2012 | -- | $243,463 -0.3% |
| 2011 | -- | $244,295 |
| 2010 | -- | $244,295 -10.4% |
| 2009 | -- | $272,648 +1.8% |
| 2008 | -- | $267,922 -3.9% |
| 2007 | -- | $278,816 +10% |
| 2006 | -- | $253,469 -0.3% |
| 2005 | -- | $254,265 |
Find assessor info on the county website
Monthly payment
Est. payment$--/mo
Payment breakdown
Explore the cost of this home by adjusting the details. Changes won't be saved.All calculations are estimates and provided by Zillow, Inc. for informational purposes only. Actual amounts may vary.
HOA fees may include property taxes on listings classified as Co-Ops. Contact the listing agent and/or owner for fee details.
Mortgage interest rates are dependent on a number of factors, including credit score, down payment, and repayment length. Interest rate data provided by Zillow Group Marketplace, Inc. as of 1/1/1970 from various mortgage lenders with which we have lead or other similar arrangements; the Estimated Payment is an average of those rates.
See how much you could borrow to make a competitive offer.
Climate risks
Neighborhood: Four Points
Nearby schools
GreatSchools rating
- 4/10Grandview Hills Elementary SchoolGrades: PK-5Distance: 0.5 mi
- 8/10Four Points Middle SchoolGrades: 6-8Distance: 2.6 mi
- 8/10Vandegrift High SchoolGrades: 9-12Distance: 2.7 mi
Schools provided by the listing agent
- Elementary: Grandview Hills
- Middle: Four Points
- High: Vandegrift
- District: Leander ISD
Source: Unlock MLS. This data may not be complete. We recommend contacting the local school district to confirm school assignments for this home.
A local agent can set up tours, give advice and negotiate with sellers.
- Texas
- Travis County
- Austin
- 78726
- Four Points
- 8007 Davis Mountain Cv