Welcome to the breathtaking elegance of this 1 1/2 story home nestled within the prestigious neighborhood of Reserve at Old Fredericksburg Road. This stunning residence boasts an unparalleled blend of luxurious features and thoughtful design, offering the perfect sanctuary for modern living. The grandeur of a three-car garage gracefully complements the exterior, offering both convenience and ample storage. Stepping inside, you are greeted by an abundance of natural light that streams through tall, expansive windows, creating an atmosphere of warmth and serenity. The open floor plan seamlessly connects the living spaces, drawing you in with the beauty of rich hardwood floors and tasteful tile and carpet accents. A study/office space awaits, providing an ideal retreat for work or leisure, while a media room and game room perfect for entertainment and relaxation. Whether it's movie nights with loved ones or gatherings with friends, this home ensures every occasion is memorable and enjoyable. The heart of the home, the kitchen, is a culinary enthusiast's dream. An oversized island with bar seating serves as a focal point, adorned with charming pendant lighting, while gleaming stainless-steel appliances cater to the demands of modern living. A walk-in pantry adds convenience, and an adjacent eat-in kitchen space is perfect for casual dining or enjoying morning coffee bathed in natural light. The living room exudes sophistication, featuring stacked windows that provide scenic views of the outdoors and a cozy fireplace, creating the perfect ambiance for intimate gatherings or moments of relaxation. The primary bedroom is a true retreat, generously sized and enveloped in natural light from large windows. The en-suite primary bathroom is an oasis of luxury, offering separate vanities, a garden tub for indulgent soaks, and a remarkably spacious walk-in shower. Stepping outside, the oversized covered patio allows you to enjoy the tranquility of the backyard. Surrounded by beautiful wood accents, it is an idyllic space to unwind or entertain guests. Adding to the allure of this remarkable property is the privacy it affords, with no neighbors located directly behind the home, allowing you to relish in your own private paradise. This home is zoned into the outstanding Boerne ISD and is seconds away from I-10! Come tour this beauty today!
Sold
Price Unknown
8007 DRURY PASS, Boerne, TX 78015
4beds
3,548sqft
Single Family Residence
Built in 2013
10,410 Square Feet Lot
$646,100 Zestimate®
$--/sqft
$3,649 Estimated rent
Home value
$646,100
$614,000 - $678,000
$3,649/mo
Zestimate® history
Owner options
List your home for rent
$3,649/mo
Rent Zestimate®
Find your next renter with Zillow Rental Manager. Plus, with online applications, you can quickly screen prospective tenants – for free.
$3,649/mo
Rent Zestimate®
Refinance and save
$236/mo
Est. payment
Refinancing to a lower rate could help reduce your monthly payments and save thousands over the life of the loan.
$236/mo
Est. payment
Explore your selling options
Work with a Zillow partner agent
Leverage their expertise and Zillow's premium Showcase listings to get your home seen by more buyers.
Get startedList with your own agent
Get your home in front of millions of buyers by listing it on Zillow.
Learn how to do itSell it yourself
Take full control of how buyers see your home on Zillow by listing For Sale by Owner (FSBO).
List your homeWhat's special
Cozy fireplaceRich hardwood floorsNatural lightThoughtful designTasteful tileLarge windowsPrestigious neighborhood of reserve
Zillow last checked:
Listing updated:
Listed by:
Kristen Schramme TREC #568432 (210) 482-9094,
Keller Williams Legacy
Source: LERA MLS,MLS#: 1707788
Facts & features
Interior
Bedrooms & bathrooms
- Bedrooms: 4
- Bathrooms: 4
- Full bathrooms: 3
- 1/2 bathrooms: 1
Primary bedroom
- Features: Walk-In Closet(s), Ceiling Fan(s), Full Bath
- Area: 255
- Dimensions: 17 x 15
Bedroom 2
- Area: 144
- Dimensions: 12 x 12
Bedroom 3
- Area: 132
- Dimensions: 12 x 11
Bedroom 4
- Area: 143
- Dimensions: 13 x 11
Primary bathroom
- Features: Tub/Shower Separate, Separate Vanity, Soaking Tub
- Area: 180
- Dimensions: 15 x 12
Family room
- Area: 368
- Dimensions: 23 x 16
Kitchen
- Area: 196
- Dimensions: 14 x 14
Heating
- Central, Natural Gas
Cooling
- 13-15 SEER AX, Ceiling Fan(s), Two Central
Appliances
- Included: Cooktop, Built-In Oven, Self Cleaning Oven, Microwave, Gas Cooktop, Disposal, Dishwasher, Plumbed For Ice Maker, Gas Water Heater, Plumb for Water Softener, ENERGY STAR Qualified Appliances, High Efficiency Water Heater
- Laundry: Washer Hookup, Dryer Connection
Features
- One Living Area, Eat-in Kitchen, Kitchen Island, Breakfast Bar, Pantry, Game Room, Media Room, Utility Room Inside, Secondary Bedroom Down, 1st Floor Lvl/No Steps, High Ceilings, Open Floorplan, Master Downstairs, Ceiling Fan(s), Chandelier, Programmable Thermostat
- Flooring: Carpet, Ceramic Tile, Wood
- Windows: Double Pane Windows, Low Emissivity Windows
- Has basement: No
- Number of fireplaces: 1
- Fireplace features: One, Family Room
Interior area
- Total structure area: 3,548
- Total interior livable area: 3,548 sqft
Property
Parking
- Total spaces: 3
- Parking features: Three Car Garage, Attached
- Attached garage spaces: 3
Features
- Levels: One
- Stories: 1
- Patio & porch: Patio, Covered
- Exterior features: Sprinkler System, Rain Gutters
- Pool features: None, Community
- Fencing: Privacy
Lot
- Size: 10,410 Square Feet
- Features: Curbs, Sidewalks
Details
- Parcel number: 047116530260
Construction
Type & style
- Home type: SingleFamily
- Property subtype: Single Family Residence
Materials
- Brick, 4 Sides Masonry, Radiant Barrier
- Foundation: Slab
- Roof: Composition
Condition
- Pre-Owned
- New construction: No
- Year built: 2013
Details
- Builder name: GEHAN HOMES
Utilities & green energy
- Electric: CPS
- Gas: GREY FOREST
- Sewer: SAWS, Sewer System
- Water: SAWS, Water System
- Utilities for property: Cable Available
Green energy
- Water conservation: Water-Smart Landscaping, Low Flow Commode, Rain/Freeze Sensors
Community & HOA
Community
- Features: Tennis Court(s), Clubhouse, Playground, Sports Court
- Security: Smoke Detector(s), Security System Owned, Controlled Access
- Subdivision: Reserve At Old Fredericksburg
HOA
- Has HOA: Yes
- HOA fee: $236 quarterly
- HOA name: SA SABLECHASE HOA
Location
- Region: Boerne
Financial & listing details
- Tax assessed value: $672,990
- Annual tax amount: $12,760
- Date on market: 9/11/2025
- Cumulative days on market: 37 days
- Listing terms: Conventional,FHA,VA Loan,Cash
- Road surface type: Paved
Price history
| Date | Event | Price |
|---|---|---|
| 9/13/2023 | Sold | -- |
Source:  LERA MLS #1707788 Report a problem LERA MLS #1707788 Report a problem | ||
| 9/7/2023 | Pending sale | $649,000$183/sqft |
Source: LERA MLS #1707788 Report a problem | ||
| 8/22/2023 | Contingent | $649,000$183/sqft |
Source: LERA MLS #1707788 Report a problem | ||
| 8/1/2023 | Listed for sale | $649,000$183/sqft |
Source: LERA MLS #1707788 Report a problem | ||
| 4/24/2014 | Sold | -- |
Source: LERA MLS #1040352 Report a problem | ||
Public tax history
| Year | Property taxes | Tax assessment |
|---|---|---|
| 2025 | $4,558 -18.8% | $672,990 -3.8% |
| 2024 | $5,612 +46.5% | $699,490 +15.3% |
| 2023 | $3,831 +5.6% | $606,670 +10% |
| 2022 | $3,627 | $551,518 +10% |
| 2021 | -- | $501,380 +4.5% |
| 2020 | -- | $479,800 +1.7% |
| 2019 | $9,837 | $471,600 +3.1% |
| 2018 | $9,837 +1.4% | $457,330 +1.8% |
| 2017 | $9,697 +3.5% | $449,260 +2% |
| 2016 | $9,374 +33.2% | $440,570 +0.4% |
| 2015 | $7,035 | $438,870 |
Find assessor info on the county website
Neighborhood: 78015
Nearby homes
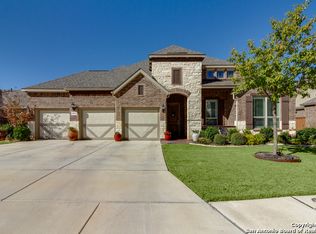
- $519,2004 bd3 ba2.7k sqft8011 Drury Pass, Boerne, TX 78015Off Market
- $100-- bd-- ba-- sqft8003 Drury Pass, Boerne, TX 78015Off Market
- $711,1004 bd5 ba3.7k sqft7902 Platinum Ct, Boerne, TX 78015Off Market
- $603,7004 bd4 ba3.2k sqft8015 Drury Pass, Boerne, TX 78015Off Market
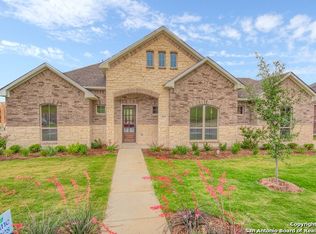
- $631,5004 bd3 ba3.7k sqft7903 Platinum Ct, Boerne, TX 78015Off Market
- $841,0004 bd3 ba4.2k sqft26515 Baywind Pass, Boerne, TX 78015Off Market
- $552,90010,454 sqft7906 Platinum Ct, Boerne, TX 78015Off Market
- $604,3004 bd4 ba3.2k sqft8019 Drury Pass, Boerne, TX 78015Off Market
Nearby schools
GreatSchools rating
- 10/10Van Raub Elementary SchoolGrades: PK-5Distance: 2.7 mi
- 9/10Boerne Middle SouthGrades: 6-8Distance: 5.9 mi
- 8/10Boerne - Samuel V Champion High SchoolGrades: 9-12Distance: 7.4 mi
Schools provided by the listing agent
- Elementary: Van Raub
- Middle: Boerne Middle S
- High: Champion
- District: Boerne
Source: LERA MLS. This data may not be complete. We recommend contacting the local school district to confirm school assignments for this home.
Get a cash offer in 3 minutes
Find out how much your home could sell for in as little as 3 minutes with a no-obligation cash offer.
Estimated market value
$646,100
Get a cash offer in 3 minutes
Find out how much your home could sell for in as little as 3 minutes with a no-obligation cash offer.
Estimated market value
$646,100
- Texas
- Bexar County
- Boerne
- 78015
- 8007 DRURY PASS
