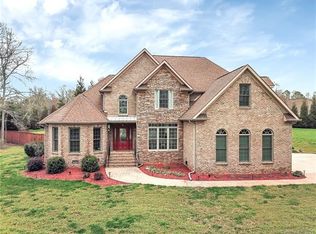
Discover the perfect blend of privacy and convenience at 8007 Fletcher Court, situated on a sprawling 1.33 acre lot just two miles from downtown Waxhaw. This freshly painted four-bedroom custom home features a refined interior highlighted by hardwoods throughout the main living areas, custom built-ins, and luxury-level crown molding. The heart of the home is the kitchen, featuring built in oven, ample cabinet space, pantry and gas cooktop. The kitchen flows into a bright, beautiful sunroom overlooking mature trees and the private backyard.
The main floor primary suite offers a spacious sanctuary with a large tiled shower. This split floor plan includes 2 spacious bedrooms and full bath on the main floor. For a total of three bedrooms and 2.5 baths. Upstairs, you will find a generous bedroom, full bath and two large flex spaces. The home offers incredible storage solutions, including a huge walk-in attic and multiple linen and coat closets. Set on a lush lot with a wooded backdrop, this residence provides an exceptional amount of space and high-end detail in a prime location.
Closed
Zillow last checked:
Listing updated:
Bought with:
Christina Carrasquillo
NorthGroup Real Estate LLC
Source: Canopy MLS as distributed by MLS GRID,MLS#: 4382232
Price history
| Date | Event | Price |
|---|---|---|
| 7/16/2026 | Sold | $730,000+0.7%$222/sqft |
Source:  Canopy MLS as distributed by MLS GRID #4382232 Report a problem Canopy MLS as distributed by MLS GRID #4382232 Report a problem | ||
| 5/30/2026 | Pending sale | $725,000$220/sqft |
Source: Canopy MLS as distributed by MLS GRID #4382232 Report a problem | ||
| 5/17/2026 | Listed for sale | $725,000+33%$220/sqft |
Source: Canopy MLS as distributed by MLS GRID #4382232 Report a problem | ||
| 6/28/2021 | Sold | $545,000$166/sqft |
Source: Canopy MLS as distributed by MLS GRID #3742251 Report a problem | ||
| 5/30/2021 | Pending sale | $545,000$166/sqft |
Source:  Berkshire Hathaway HomeServices Carolinas Realty #3742251 Report a problem Berkshire Hathaway HomeServices Carolinas Realty #3742251 Report a problem | ||
| 5/29/2021 | Listed for sale | $545,000+31.3%$166/sqft |
Source: Berkshire Hathaway HomeServices Carolinas Realty #3742251 Report a problem | ||
| 10/25/2007 | Sold | $415,000+713.7%$126/sqft |
Source: Public Record Report a problem | ||
| 8/29/2005 | Sold | $51,000-40%$16/sqft |
Source: Public Record Report a problem | ||
| 7/26/2004 | Sold | $85,000-10.5%$26/sqft |
Source: Public Record Report a problem | ||
| 12/11/2003 | Sold | $95,000+79.2%$29/sqft |
Source: Public Record Report a problem | ||
| 11/20/2001 | Sold | $53,000$16/sqft |
Source: Public Record Report a problem | ||
Get a cash offer in 3 minutes
Find out how much your home could sell for in as little as 3 minutes with a no-obligation cash offer.
Estimated market value
$730,200
