Active
$484,950
5beds
2,803sqft
8007 Foxcroft Dr, Monroe, NC 28110
5beds
2,803sqft
Single family residence
Built in 2022
0.19 Acres
2 Attached garage spaces
$173 price/sqft
What's special
Expansive kitchenFully fenced backyardOpen light-filled floor plan
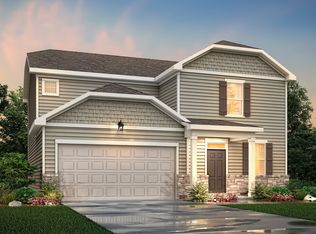
Why wait to build when you can move right into this beautifully maintained 2022 home offering over 2,800 square feet of thoughtfully designed living space in one of Monroe's most desirable communities? With an open, light-filled floor plan and spacious living areas, this home is perfect for everyday living, entertaining, and ...
- 13 days |
- 523 |
- 22 |
Likely to sell faster than
Source: Canopy MLS as distributed by MLS GRID,MLS#: 4400320
Travel times
Living Room
Kitchen
Primary Bedroom
Zillow last checked:
Listing updated:
Listed by:
Douglas Christen douglas@nestlewoodrealty.com,
Nestlewood Realty, LLC
Source: Canopy MLS as distributed by MLS GRID,MLS#: 4400320
Facts & features
Interior
Bedrooms & bathrooms
- Bedrooms: 5
- Bathrooms: 3
- Full bathrooms: 3
- Main level bedrooms: 2
Primary bedroom
- Level: Main
Bedroom s
- Level: Main
Bedroom s
- Level: Upper
Bedroom s
- Level: Upper
Bedroom s
- Level: Upper
Bathroom full
- Level: Main
Bathroom full
- Level: Main
Bathroom full
- Level: Upper
Bonus room
- Level: Upper
Dining area
- Level: Main
Kitchen
- Level: Main
Laundry
- Level: Main
Living room
- Level: Main
Heating
- Electric, Forced Air, Natural Gas
Cooling
- Central Air
Appliances
- Included: Dishwasher, Disposal, Electric Water Heater, Gas Range, Ice Maker, Microwave, Refrigerator with Ice Maker, Self Cleaning Oven
- Laundry: Laundry Room, Main Level
Features
- Breakfast Bar, Kitchen Island, Pantry, Walk-In Closet(s)
- Flooring: Carpet, Vinyl
- Doors: Insulated Door(s)
- Windows: Insulated Windows
- Has basement: No
- Attic: Pull Down Stairs
- Fireplace features: Living Room
Interior area
- Total structure area: 2,803
- Total interior livable area: 2,803 sqft
- Finished area above ground: 2,803
- Finished area below ground: 0
Video & virtual tour
Property
Parking
- Total spaces: 2
- Parking features: Driveway, Attached Garage, Garage on Main Level
- Attached garage spaces: 2
- Has uncovered spaces: Yes
Features
- Levels: Two
- Stories: 2
- Patio & porch: Front Porch, Patio
- Pool features: Community
- Fencing: Back Yard,Privacy
Lot
- Size: 0.19 Acres
- Features: Level
Details
- Parcel number: 09403247
- Zoning: R
- Special conditions: Standard
Construction
Type & style
- Home type: SingleFamily
- Architectural style: Traditional
- Property subtype: Single Family Residence
Materials
- Fiber Cement, Stone
- Foundation: Slab
- Roof: Composition
Condition
- New construction: No
- Year built: 2022
Utilities & green energy
- Sewer: County Sewer
- Water: County Water
- Utilities for property: Electricity Connected, Fiber Optics
Community & HOA
Community
- Features: Clubhouse, Playground, Sidewalks, Street Lights
- Security: Smoke Detector(s)
- Subdivision: Weddington Pointe
HOA
- Has HOA: Yes
Location
- Region: Monroe
Financial & listing details
- Price per square foot: $173/sqft
- Tax assessed value: $475,400
- Annual tax amount: $2,300
- Date on market: 7/3/2026
- Cumulative days on market: 13 days
- Listing terms: Cash,Conventional,FHA,VA Loan
- Electric utility on property: Yes
- Road surface type: Concrete, Paved
Price history
| Date | Event | Price |
|---|---|---|
| 7/3/2026 | Listed for sale | $484,950+0.1%$173/sqft |
Source: | ||
| 6/28/2022 | Sold | $484,500+0%$173/sqft |
Source: Public Record Report a problem | ||
| 2/25/2022 | Listing removed | -- |
Source: | ||
| 2/23/2022 | Price change | $484,360+1%$173/sqft |
Source: | ||
| 2/19/2022 | Price change | $479,360+1.9%$171/sqft |
Source: | ||
| 2/17/2022 | Listed for sale | $470,360$168/sqft |
Source: | ||
Public tax history
| Year | Property taxes | Tax assessment |
|---|---|---|
| 2025 | $2,300 +11.1% | $475,400 +49.6% |
| 2024 | $2,071 +1.8% | $317,700 |
| 2023 | $2,034 +395.2% | $317,700 +381.4% |
| 2022 | $411 | $66,000 |
Find assessor info on the county website
Monthly payment
Est. payment
$2,660/mo
Principal & interest
$2434
Property taxes
$226
Estimated market value
$479,000
$455,000 - $503,000
$2,486/mo
Climate risks
Explore flood, wildfire, and other predictive climate risk information for this property on First Street®️.
Neighborhood: 28110
Nearby schools
Shiloh Elementary School
Grades PK,3-5 • 2.3 miles7/10
GreatSchools® Rating
Test Score Rating
7/10Student Progress Rating
7/10Sun Valley Middle School
Grades 6-8 • 2.6 miles6/10
GreatSchools® Rating
Test Score Rating
9/10Student Progress Rating
1/10Sun Valley High School
Grades 9-12 • 2.8 miles5/10
GreatSchools® Rating
Test Score Rating
5/10College Readiness Rating
5/10Student Progress Rating
4/10