Welcome to your dream home in the prestigious Grand Hampton Community of Tampa, Florida! This meticulously maintained residence, built by William Ryan, sits on a spacious 1/4 acre lot in a guard-gated, master-planned community, offering resort-style living with impressive features and a thoughtfully designed open-concept layout. Boasting 3 bedrooms, 3 bathrooms, and a 3-car garage, this 2,255 square foot home provides refreshingly cooled living space and totals 3,021 square feet. Enjoy the tranquility of backing up to a conservation area, and the comfort of a screened-in back patio. Recessed lighting adds a warm ambiance, accentuating the stone-accented front elevation. Built in 2012, this home features a durable block exterior. As you step inside, you'll be greeted by rich wood floors and elegant tile throughout the main living areas. Crown molding graces every room, with tray ceilings in both the dining room and primary suite. The kitchen is a culinary haven, featuring staggered cabinets, granite countertops, a striking stone and glass tile backsplash, and all stainless steel appliances. The deep single-bowl stainless steel sink is both stylish and functional. A large breakfast bar and walk-in pantry offer convenience and ample storage. The primary suite is a sanctuary of luxury, with tray ceilings and space to accommodate king-size furnishings. The primary bath boasts an oversized walk-in shower, separate soaking tub, dual vanities, and an immense walk-in closet with built-in storage. The private third bedroom includes an ensuite bath and a walk-in closet, perfect for guests or extended family. The fully fenced backyard features a covered and screened back porch that extends to a private deck area adorned with pavers, providing the perfect setting to enjoy nature. Beyond the home, the Grand Hampton community offers a wealth of amenities, including a state-of-the-art clubhouse, fitness center, playgrounds, lake access, and a heated resort-style pool with a lagoon water slide and lap pool. Additional amenities include a heated spa, tennis courts, and basketball courts. The community's prime location offers seamless access to major highways (I-75 and I-275), Advent Hospital, PHSC, Center Ice, Wiregrass Mall, and Tampa Premium Outlets. Don’t miss the opportunity to make this exceptional home yours. Experience the beauty and luxury that define this outstanding residence in Grand Hampton.
Sold for $574,000
$574,000
8007 HAMPTON LAKE DRIVE, TAMPA, FL 33647
3beds
2,255sqft
Single Family Residence
Built in 2012
0.25 Acres Lot
$561,600 Zestimate®
$255/sqft
$2,892 Estimated rent
Home value
$561,600
$534,000 - $590,000
$2,892/mo
Zestimate® history
Owner options
List your home for rent
$2,892/mo
Rent Zestimate®
Find your next renter with Zillow Rental Manager. Plus, with online applications, you can quickly screen prospective tenants – for free.
$2,892/mo
Rent Zestimate®
Refinance and save
$4,099/mo
Est. payment
Refinancing to a lower rate could help reduce your monthly payments and save thousands over the life of the loan.
$4,099/mo
Est. payment
Explore your selling options
Work with a Zillow partner agent
Leverage their expertise and Zillow's premium Showcase listings to get your home seen by more buyers.
Get startedList with your own agent
Get your home in front of millions of buyers by listing it on Zillow.
Learn how to do itSell it yourself
Take full control of how buyers see your home on Zillow by listing For Sale by Owner (FSBO).
List your homeWhat's special
Zillow last checked:
Listing updated:
Listed by:
Vivian Resnick 813-410-2890,
DALTON WADE INC 888-668-8283
Bought with:
Simon Bensmail, LLC, 3333997
CHARLES RUTENBERG REALTY INC
Source: Stellar MLS,MLS#: T3546663 Originating MLS: Pinellas Suncoast
Originating MLS: Pinellas Suncoast
Facts & features
Interior
Bedrooms & bathrooms
- Bedrooms: 3
- Bathrooms: 3
- Full bathrooms: 3
Primary bedroom
- Features: En Suite Bathroom, Walk-In Closet(s)
- Level: First
- Dimensions: 19x12
Bedroom 2
- Features: Built-in Closet
- Level: First
- Dimensions: 14x13
Bedroom 3
- Features: En Suite Bathroom, Walk-In Closet(s)
- Level: First
- Dimensions: 14x12
Dining room
- Level: First
- Dimensions: 11x9
Kitchen
- Level: First
- Dimensions: 14x11
Living room
- Level: First
- Dimensions: 15x14
Office
- Level: First
- Dimensions: 11x10
Heating
- Central
Cooling
- Central Air
Appliances
- Included: Dishwasher, Dryer, Microwave, Range, Refrigerator, Washer
- Laundry: Laundry Room
Features
- Ceiling Fan(s), Crown Molding, Open Floorplan, Primary Bedroom Main Floor, Split Bedroom, Stone Counters, Tray Ceiling(s), Walk-In Closet(s)
- Flooring: Ceramic Tile, Laminate
- Doors: Sliding Doors
- Windows: Window Treatments
- Has fireplace: No
Interior area
- Total structure area: 3,021
- Total interior livable area: 2,255 sqft
Property
Parking
- Total spaces: 3
- Parking features: Garage Door Opener
- Attached garage spaces: 3
Features
- Levels: One
- Stories: 1
- Exterior features: Irrigation System, Lighting, Rain Gutters, Sidewalk
- Waterfront features: Lake, Lake Privileges
- Body of water: LAKE HAMPTON
Lot
- Size: 0.25 Acres
- Dimensions: 70.01 x 158
Details
- Parcel number: A03271998F00002000002.0
- Zoning: PD
- Special conditions: None
Construction
Type & style
- Home type: SingleFamily
- Property subtype: Single Family Residence
Materials
- Block, Stucco
- Foundation: Slab
- Roof: Shingle
Condition
- New construction: No
- Year built: 2012
Details
- Builder name: William Ryan
Utilities & green energy
- Sewer: Public Sewer
- Water: Public
- Utilities for property: Cable Connected, Electricity Connected, Natural Gas Connected, Phone Available, Public, Sewer Connected, Street Lights, Underground Utilities, Water Connected
Community & HOA
Community
- Features: Fishing, Lake, Clubhouse, Deed Restrictions, Fitness Center, Gated Community - Guard, Golf Carts OK, Park, Playground, Pool, Sidewalks
- Pet fee: $0 monthly
- Subdivision: GRAND HAMPTON PH 5
HOA
- Has HOA: Yes
- Services included: 24-Hour Guard, Community Pool, Reserve Fund, Internet, Maintenance Grounds, Manager, Private Road, Recreational Facilities, Security
- HOA fee: $189 monthly
- HOA name: Grand Hampton HOA
Location
- Region: Tampa
Financial & listing details
- Price per square foot: $255/sqft
- Tax assessed value: $456,779
- Annual tax amount: $7,175
- Date on market: 8/4/2024
- Cumulative days on market: 2 days
- Listing terms: Cash,Conventional
- Ownership: Fee Simple
- Total actual rent: 0
- Electric utility on property: Yes
- Road surface type: Asphalt, Paved
Price history
Price history is unavailable.
Public tax history
| Year | Property taxes | Tax assessment |
|---|---|---|
| 2025 | $8,431 -14.4% | $369,614 -19.6% |
| 2024 | $9,850 +37.3% | $459,984 +44% |
| 2023 | $7,175 +3.3% | $319,484 +3% |
| 2022 | $6,945 +1.3% | $310,179 +3% |
| 2021 | $6,854 +66.2% | $301,145 +81% |
| 2020 | $4,123 +2.6% | $166,363 +2.3% |
| 2019 | $4,018 | $162,623 +4.8% |
| 2018 | $4,018 +2.9% | $155,229 -29.6% |
| 2017 | $3,906 +1% | $220,545 +10.5% |
| 2016 | $3,867 -22.6% | $199,674 +0.7% |
| 2015 | $4,995 -1.2% | $198,286 +0.8% |
| 2014 | $5,053 | $196,712 -10.3% |
| 2013 | $5,053 +73% | $219,274 +397.2% |
| 2012 | $2,920 +14.3% | $44,106 |
| 2011 | $2,555 +170.1% | $44,106 |
| 2010 | $946 -63% | $44,106 |
| 2009 | $2,555 -15.9% | $44,106 -33.3% |
| 2008 | $3,037 +60.7% | $66,159 -25% |
| 2007 | $1,890 | $88,213 |
Find assessor info on the county website
Neighborhood: Grand Hampton
Nearby homes
- $558,8004 bd3 ba3k sqft8005 Hampton Lake Dr, Tampa, FL 33647Off Market

- $845,7007 bd4 ba4.3k sqft8009 Hampton Lake Dr, Tampa, FL 33647Off Market

- $527,4004 bd4 ba2.8k sqft7902 Hampton Lake Dr, Tampa, FL 33647Off Market
- $737,5005 bd4 ba3.8k sqft20029 Outpost Point Dr, Tampa, FL 33647Off Market
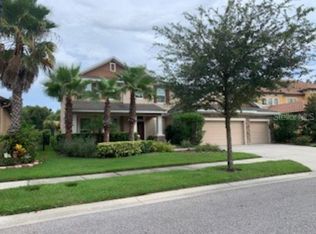
- $576,0004 bd4 ba2.8k sqft20031 Outpost Point Dr, Tampa, FL 33647Off Market
- $456,1004 bd3 ba2.6k sqft7904 Hampton Lake Dr, Tampa, FL 33647Off Market
- $887,4006 bd5 ba4.4k sqft20027 Outpost Point Dr, Tampa, FL 33647Off Market
- $549,9004 bd4 ba3k sqft20103 Outpost Point Dr, Tampa, FL 33647Off Market
Nearby schools
GreatSchools rating
- 7/10Turner Elementary SchoolGrades: PK-8Distance: 2.6 mi
- 3/10Wharton High SchoolGrades: 9-12Distance: 2.2 mi
Schools provided by the listing agent
- Elementary: Turner Elem-HB
- Middle: Liberty-HB
- High: Wharton-HB
Source: Stellar MLS. This data may not be complete. We recommend contacting the local school district to confirm school assignments for this home.
Get a cash offer in 3 minutes
Find out how much your home could sell for in as little as 3 minutes with a no-obligation cash offer.
Estimated market value
$561,600
Get a cash offer in 3 minutes
Find out how much your home could sell for in as little as 3 minutes with a no-obligation cash offer.
Estimated market value
$561,600
- Florida
- Hillsborough County
- Tampa
- 33647
- Grand Hampton
- 8007 HAMPTON LAKE DRIVE
Nearby cities
Nearby neighborhoods
Nearby zip codes
Other Tampa Topics
