Welcome to the Fremont in Deer Crest - a split-level home offering 1,994 sq. ft. of finished living space with 4 bedrooms and 3 bathrooms. Perfect for comfort and entertaining, the main level features an open layout with a great room warmed by a cozy electric fireplace and filled with natural light from large windows. The kitchen is both stylish and functional, showcasing white cabinetry, stainless steel appliances, and a large island that connects seamlessly to the dining area. Down the hall are two spacious secondary bedrooms and a full bath. The private primary suite at the rear of the home includes a dual-sink vanity, walk-in shower, and large walk-in closet. The finished basement expands your living space with a generous rec room, fourth bedroom, third full bath, laundry room, and access to a 2 car garage. Contact us today to schedule a personal tour! Ask about builder incentives with preferred lender. Photos similar to.
Pending
Price increase: $5K (9/14)
$359,990
8007 N 113th Ave, Omaha, NE 68142
4beds
1,994sqft
Single Family Residence
Built in 2026
7,666 Square Feet Lot
$359,400 Zestimate®
$181/sqft
$13/mo HOA
What's special
Generous rec roomLaundry roomTwo spacious secondary bedroomsWalk-in showerOpen layoutFourth bedroomLarge walk-in closet
- 84 days
- 4
- 0
Zillow last checked:
Listing updated:
Listed by:
Alison Lindau 402-949-0531,
DRH Realty Nebraska LLC
Source: GPRMLS,MLS#: 22621165
Facts & features
Interior
Bedrooms & bathrooms
- Bedrooms: 4
- Bathrooms: 3
- Full bathrooms: 3
- Main level bathrooms: 2
Primary bedroom
- Level: Main
Bedroom 2
- Level: Main
Bedroom 3
- Level: Main
Bedroom 4
- Level: Basement
Primary bathroom
- Features: 3/4
Basement
- Area: 732
Heating
- Natural Gas, Forced Air
Cooling
- Central Air
Appliances
- Included: Range, Dishwasher, Disposal, Microwave
Features
- Flooring: Carpet, Luxury Vinyl, Plank
- Basement: Egress,Finished
- Number of fireplaces: 1
- Fireplace features: Electric
Interior area
- Total structure area: 1,994
- Total interior livable area: 1,994 sqft
- Finished area above ground: 1,262
- Finished area below ground: 732
Property
Parking
- Total spaces: 2
- Parking features: Garage - Attached
- Attached garage spaces: 2
Features
- Levels: Split Entry
- Patio & porch: Deck
- Fencing: None
Lot
- Size: 7,666 Square Feet
- Dimensions: 68 x 115 x 56.16 x 27.66 x 90
- Features: Up to 1/4 Acre., Subdivided
Details
- Parcel number: 0919730536
Construction
Type & style
- Home type: SingleFamily
- Property subtype: Single Family Residence
Materials
- Stone, Vinyl Siding
- Foundation: Concrete Perimeter
Condition
- Under Construction
- New construction: Yes
- Year built: 2026
Details
- Builder name: D.R. Horton
Utilities & green energy
- Sewer: Public Sewer
- Water: Public
- Utilities for property: Cable Available
Community & HOA
Community
- Subdivision: Deer Crest
HOA
- Has HOA: Yes
- HOA fee: $150 annually
Location
- Region: Omaha
Financial & listing details
- Price per square foot: $181/sqft
- Tax assessed value: $28,500
- Annual tax amount: $600
- Date on market: 7/24/2026
- Listing terms: VA Loan,FHA,Conventional,Cash
- Ownership: Fee Simple
Estimated market value
$359,400
$341,000 - $377,000
$2,787/mo
Price history
| Date | Event | Price |
|---|---|---|
| 9/14/2026 | Pending sale | $359,990+1.4%$181/sqft |
Source:  GPRMLS #22621165 Report a problem GPRMLS #22621165 Report a problem | ||
| 9/12/2026 | Price change | $354,990-1.4%$178/sqft |
Source:  DR Horton Report a problem DR Horton Report a problem | ||
| 7/24/2026 | Listed for sale | $359,990$181/sqft |
Source: GPRMLS #22621165 Report a problem | ||
Public tax history
| Year | Property taxes | Tax assessment |
|---|---|---|
| 2025 | $600 -16.5% | $28,500 -14.4% |
| 2024 | $720 +34.5% | $33,300 +58.6% |
| 2023 | $535 -8.5% | $21,000 -7.1% |
| 2022 | $585 +628.2% | $22,600 +629% |
| 2021 | $80 | $3,100 |
Find assessor info on the county website
Monthly payment
Est. payment
Payment breakdown
Explore the cost of this home by adjusting the details. Changes won't be saved.Climate risks
Neighborhood: 68142
Nearby schools
Schools provided by the listing agent
- Elementary: Saddlebrook
- Middle: Alfonza W. Davis
- High: Westview
- District: Omaha
Source: GPRMLS. This data may not be complete. We recommend contacting the local school district to confirm school assignments for this home.

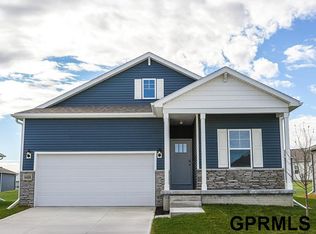

Similar homes
- from $349,9904 bd3 ba1.9k sqftFremont Plan, Deer Crest, Omaha, NE 68142New Construction
 DR Horton
 - $377,9904 bd3 ba1.8k sqft13630 Read St, Omaha, NE 68142New Construction
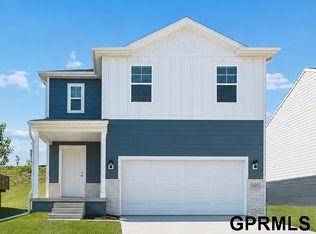
 GPRMLS
 - $355,9904 bd3 ba1.9k sqft13649 Read St, Omaha, NE 68142New Construction
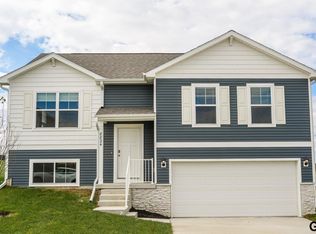 MLS ID #22615048, Aaron Moulton, DRH Realty Nebraska LLC. GPRMLS
 - from $346,9904 bd3 ba1.9k sqftFremont Plan, Westbrook Hills, Omaha, NE 68142New Construction
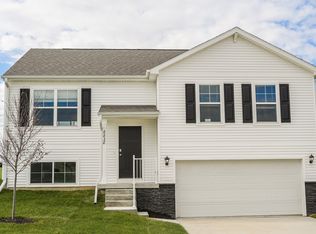 DR Horton
 - $368,9904 bd3 ba2.1k sqft13609 Read St, Omaha, NE 68142New ConstructionGPRMLS
- $354,9903 bd2 ba1.4k sqft13629 Read St, Omaha, NE 68142New ConstructionGPRMLS
- $382,1904 bd3 ba2.1k sqft18609 Martin Ave, Elkhorn, NE 68022New ConstructionGPRMLS
- $360,0005 bd4 ba2.5k sqft7921 N 94th St, Omaha, NE 68122New ConstructionMLS ID #22624488, Levi Boyd, BHHS Ambassador Real Estate. GPRMLS
- $355,9904 bd3 ba1.9k sqft16313 Davidson St, Bennington, NE 68007New ConstructionGPRMLS
- $352,9904 bd3 ba1.9k sqft16505 Clay St, Bennington, NE 68007New ConstructionGPRMLS
- $354,9904 bd3 ba1.9k sqft16518 Clay St, Bennington, NE 68007New ConstructionGPRMLS
- $349,9904 bd3 ba1.9k sqft16514 Clay St, Bennington, NE 68007New ConstructionGPRMLS
- $351,9904 bd3 ba1.9k sqft18621 Ogden St, Elkhorn, NE 68022New ConstructionGPRMLS
- $351,9904 bd3 ba1.9k sqft18703 Ogden St, Elkhorn, NE 68022New ConstructionGPRMLS
- $394,9905 bd4 ba2.5k sqft8714 N 167th St, Bennington, NE 68007New ConstructionMLS ID #22629472, Aaron Moulton, DRH Realty Nebraska LLC. GPRMLS
- $344,9904 bd3 ba1.9k sqft18625 Ogden St, Elkhorn, NE 68022New ConstructionGPRMLS
- $362,9904 bd3 ba1.9k sqft18475 Greenfield St, Omaha, NE 68136New ConstructionGPRMLS
