Skip main navigation
Sold
  • $350,000

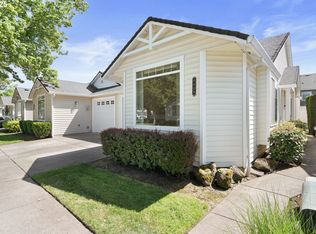
    8007 NE 21st Way, Vancouver, WA 98664

    2beds
    1,173sqft
    Residential
    Built in 2004
    2,613 Square Feet Lot
    $350,000 Zestimate®
    $298/sqft
    $2,070 Estimated rent

    Home value

    $350,000

    $333,000 - $368,000

    $2,070/mo

    Zestimate® history
    Loading
    Loading...

    Owner options

    List your home for rent

    $2,070/mo

    Rent Zestimate®

    Find your next renter with Zillow Rental Manager. Plus, with online applications, you can quickly screen prospective tenants – for free.

    Learn more

    $2,070/mo

    Rent Zestimate®

    Refinance and save

    $2,325/mo

    Est. payment

    Refinancing to a lower rate could help reduce your monthly payments and save thousands over the life of the loan.

    See today's rates

    $2,325/mo

    Est. payment

    Explore your selling options

    Work with a Zillow partner agent

    Leverage their expertise and Zillow's premium Showcase listings to get your home seen by more buyers.

    Get started

    List with your own agent

    Get your home in front of millions of buyers by listing it on Zillow.

    Learn how to do it

    Sell it yourself

    Take full control of how buyers see your home on Zillow by listing For Sale by Owner (FSBO).

    List your home

    What's special

    Covered patioCozy gas fireplaceAttached one-car garageWalk-in showerFenced outdoor spaceOpen-concept floor planBright and airy atmosphere
    Welcome home to this charming one-level, residence offering comfort, convenience, and easy living. Featuring 2 bedrooms, 2 bathrooms, and 1,173 square feet of thoughtfully designed space, this home showcases an open-concept floor plan with vaulted ceilings that create a bright and airy atmosphere. Gather around the cozy gas fireplace in the spacious living area, perfect for relaxing evenings or entertaining guests.The primary suite provides a private retreat with an ensuite bathroom and walk-in shower. A dedicated laundry room with utility sink adds everyday functionality, while central air conditioning ensures year-round comfort.Step outside to enjoy the fenced outdoor space complete with a covered patio—ideal for morning coffee, summer barbecues, or simply unwinding outdoors. Additional features include an attached one-car garage and low-maintenance living all on a single level.HOA: $215/QUARTERLY and includes – Common Area and Front Yard Landscaping.Don't miss this opportunity to own a beautiful home that combines comfort, practicality, and inviting living spaces. Schedule your showing today!

    Zillow last checked:

    Listing updated:

    Listed by:

    Christy Buchanan 360-904-0543,

    Knipe Realty ERA Powered

    Bought with:

    Kevin Winkle, 22022203

    Keller Williams Realty Elite

    Source: RMLS (OR),MLS#: 426953936MLS Logo

    Facts & features

    Interior

    Bedrooms & bathrooms
    • Bedrooms: 2
    • Bathrooms: 2
    • Full bathrooms: 2
    • Main level bathrooms: 2
    Rooms
    • Room types: Bedroom 2, Dining Room, Family Room, Kitchen, Living Room, Primary Bedroom
    Primary bedroom
    • Features: Closet, Ensuite, Vaulted Ceiling, Walkin Shower, Wallto Wall Carpet
    • Level: Main
    Bedroom 2
    • Features: Closet, Vaulted Ceiling, Wallto Wall Carpet
    • Level: Main
    Kitchen
    • Features: Builtin Range, Dishwasher, Eat Bar, Microwave, Double Sinks, Free Standing Refrigerator
    • Level: Main
    Living room
    • Features: Ceiling Fan, Fireplace, Living Room Dining Room Combo, Sliding Doors, Vaulted Ceiling, Wallto Wall Carpet
    • Level: Main
    Heating
    • Forced Air, Fireplace(s)
    Cooling
    • Central Air
    Appliances
    • Included: Built-In Range, Dishwasher, Microwave, Plumbed For Ice Maker, Washer/Dryer, Free-Standing Refrigerator, Electric Water Heater
    • Laundry: Laundry Room
    Features
    • Vaulted Ceiling(s), Closet, Eat Bar, Double Vanity, Ceiling Fan(s), Living Room Dining Room Combo, Walkin Shower
    • Flooring: Vinyl, Wall to Wall Carpet
    • Doors: Sliding Doors
    • Windows: Double Pane Windows, Vinyl Frames
    • Basement: None
    • Number of fireplaces: 1
    • Fireplace features: Gas
    Interior area
    • Total structure area: 1,173
    • Total interior livable area: 1,173 sqft

    Property

    Parking
    • Total spaces: 1
    • Parking features: Driveway, On Street, Attached
    • Attached garage spaces: 1
    • Has uncovered spaces: Yes
    Features
    • Levels: One
    • Stories: 1
    • Patio & porch: Covered Patio, Patio
    • Fencing: Fenced
    Lot
    • Size: 2,613 Square Feet
    • Features: Level, SqFt 0K to 2999
    Details
    • Parcel number: 163215038

    Construction

    Type & style
    • Home type: SingleFamily
    • Property subtype: Residential
    • Attached to another structure: Yes
    Materials
    • Vinyl Siding
    • Foundation: Slab
    • Roof: Composition
    Condition
    • Resale
    • New construction: No
    • Year built: 2004

    Utilities & green energy

    • Gas: Gas
    • Sewer: Public Sewer
    • Water: Public

    Community & HOA

    HOA
    • Has HOA: Yes
    • Amenities included: Commons, Front Yard Landscaping
    • HOA fee: $215 quarterly
    Location
    • Region: Vancouver

    Financial & listing details

    • Price per square foot: $298/sqft
    • Tax assessed value: $335,682
    • Annual tax amount: $378
    • Date on market: 6/5/2026
    • Cumulative days on market: 4 days
    • Listing terms: Cash,Conventional,FHA,VA Loan
    • Road surface type: Paved

    Price history

    DateEventPrice
    7/2/2026Sold$350,000+1.4%$298/sqft
    Source: RMLS (OR) #426953936 Report a problem
    6/10/2026Pending sale$345,000$294/sqft
    Source: RMLS (OR) #426953936 Report a problem
    6/5/2026Listed for sale$345,000+62.7%$294/sqft
    Source: RMLS (OR) #426953936 Report a problem
    2/26/2016Sold$212,000+22.3%$181/sqft
    Source: Public Record Report a problem
    11/19/2004Sold$173,346$148/sqft
    Source: Public Record Report a problem

    Public tax history

    YearProperty taxesTax assessment
    2024$381 -7.2%$335,682 +8.2%
    2023$410 -8.1%$310,223 -5.7%
    2022$446 -7.1%$329,043 +19.8%
    2021$480 -1.2%$274,590 -2%
    2020$486 $280,259 +15.6%
    2019$486 -40.6%$242,461 +73.4%
    2018$819 -7.6%$139,823 -33.4%
    2017$886 -56.3%$209,823 +18%
    2016$2,030 +9.3%$177,777 +14.3%
    2015$1,858 -2.1%$155,470 +3.6%
    2014$1,897 $150,111 +12.5%
    2013$1,897 +2.6%$133,389 +21.9%
    2012$1,849 +4.1%$109,446 -21.4%
    2011$1,775 +4.7%$139,295
    2010$1,695 -7.7%$139,295 -7.8%
    2009$1,836 $151,153 -20.6%
    2008-- $190,400
    2007-- $190,400 +195.7%
    2005-- $64,400
    Find assessor info on the county website

    Neighborhood: Ogden

    Nearby schools

    GreatSchools rating
    Schools provided by the listing agent
    • Elementary: Ogden
    • Middle: Mcloughlin
    • High: Fort Vancouver

    Source: RMLS (OR). This data may not be complete. We recommend contacting the local school district to confirm school assignments for this home.

    Get a cash offer in 3 minutes
    Find out how much your home could sell for in as little as 3 minutes with a no-obligation cash offer.
    Estimated market value
    $350,000
    Get a cash offer in 3 minutes
    Find out how much your home could sell for in as little as 3 minutes with a no-obligation cash offer.
    Estimated market value
    $350,000