Skip main navigation
Sold for $600,000
  • $600,000

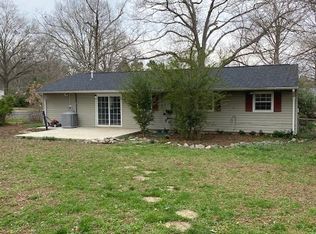
    8007 Noel St, Alexandria, VA 22309

    3beds
    1,404sqft
    Single Family Residence
    Built in 1964
    0.25 Acres Lot
    $603,000 Zestimate®
    $427/sqft
    $3,506 Estimated rent

    Home value

    $603,000

    $567,000 - $639,000

    $3,506/mo

    Zestimate® history
    Loading
    Loading...

    Owner options

    List your home for rent

    $3,506/mo

    Rent Zestimate®

    Find your next renter with Zillow Rental Manager. Plus, with online applications, you can quickly screen prospective tenants – for free.

    Learn more

    $3,506/mo

    Rent Zestimate®

    Refinance and save

    $3,730/mo

    Est. payment

    Refinancing to a lower rate could help reduce your monthly payments and save thousands over the life of the loan.

    See today's rates

    $3,730/mo

    Est. payment

    Explore your selling options

    Work with a Zillow partner agent

    Leverage their expertise and Zillow's premium Showcase listings to get your home seen by more buyers.

    Get started

    List with your own agent

    Get your home in front of millions of buyers by listing it on Zillow.

    Learn how to do it

    Sell it yourself

    Take full control of how buyers see your home on Zillow by listing For Sale by Owner (FSBO).

    List your home

    What's special

    Modern styleBright contemporary feelFresh spa-inspired lookOpen-concept layoutSleek countertopsRecessed lightingBeautifully renovated
    Welcome to 8007 Noel Street — a beautifully renovated, move-in ready home offering modern style and meaningful upgrades throughout. Thoughtfully redesigned, this home features an open-concept layout with a fully remodeled kitchen complete with new cabinetry, sleek countertops, stylish backsplash, upgraded appliances, and a vent hood. Hardwood flooring and recessed lighting enhance the bright, contemporary feel, while the fully updated bathroom offers a fresh, spa-inspired look with new finishes and fixtures. Major system improvements provide added peace of mind, including a new hot water heater, sump pump, replaced B-vent with new chimney, improved yard drainage, retaining wall stabilization with new railing, and a newly installed concrete front stoop and walkway. With extensive upgrades inside and out, this turnkey property offers comfort, quality, and long-term value — ready for its next owner to enjoy.

    Zillow last checked:

    Listing updated:

    Listed by:

    Jeff Wu 703-436-8000,

    Keller Williams Capital Properties

    Bought with:

    Esther Camarotte, 0225182102

    CENTURY 21 New Millennium

    Source: Bright MLS,MLS#: VAFX2291506MLS Logo

    Facts & features

    Interior

    Bedrooms & bathrooms
    • Bedrooms: 3
    • Bathrooms: 2
    • Full bathrooms: 2
    Rooms
    • Room types: Living Room, Dining Room, Primary Bedroom, Bedroom 2, Kitchen, Basement, Bedroom 1, Recreation Room, Full Bath
    Primary bedroom
    • Level: Upper
    • Area: 130 Square Feet
    • Dimensions: 10 X 13
    Bedroom 1
    • Level: Upper
    • Area: 120 Square Feet
    • Dimensions: 10 X 12
    Bedroom 2
    • Level: Upper
    • Area: 99 Square Feet
    • Dimensions: 9 X 11
    Basement
    • Level: Lower
    Dining room
    • Level: Main
    • Area: 90 Square Feet
    • Dimensions: 9 X 10
    Other
    • Features: Bathroom - Tub Shower
    • Level: Upper
    Other
    • Features: Bathroom - Walk-In Shower
    • Level: Lower
    Kitchen
    • Level: Main
    • Area: 56 Square Feet
    • Dimensions: 7 X 8
    Living room
    • Level: Main
    • Area: 195 Square Feet
    • Dimensions: 13 X 15
    Recreation room
    • Level: Lower
    • Area: 320 Square Feet
    • Dimensions: 16 X 20
    Heating
    • Forced Air, Natural Gas
    Cooling
    • Central Air, Ceiling Fan(s), Electric
    Appliances
    • Included: Refrigerator, Cooktop, Microwave, Dishwasher, Washer, Dryer, Gas Water Heater
    • Laundry: In Basement, Has Laundry
    Features
    • Dining Area, Bathroom - Tub Shower, Ceiling Fan(s), Built-in Features, Bathroom - Walk-In Shower
    • Flooring: Hardwood
    • Basement: Finished,Rear Entrance
    • Has fireplace: No
    Interior area
    • Total structure area: 2,808
    • Total interior livable area: 1,404 sqft
    • Finished area above ground: 1,004
    • Finished area below ground: 400

    Property

    Parking
    • Parking features: Driveway
    • Has uncovered spaces: Yes
    Accessibility
    • Accessibility features: None
    Features
    • Levels: Multi/Split,Two
    • Stories: 2
    • Patio & porch: Deck
    • Pool features: None
    Lot
    • Size: 0.25 Acres
    Details
    • Additional structures: Above Grade, Below Grade
    • Parcel number: 1011 04 0090
    • Zoning: 130
    • Special conditions: Standard

    Construction

    Type & style
    • Home type: SingleFamily
    • Property subtype: Single Family Residence
    Materials
    • Brick, Combination, Aluminum Siding, Vinyl Siding
    • Foundation: Other
    Condition
    • Very Good,Excellent
    • New construction: No
    • Year built: 1964

    Utilities & green energy

    • Sewer: Public Sewer
    • Water: Public

    Community & HOA

    Community
    • Subdivision: Woodlawn Terrace
    HOA
    • Has HOA: No
    Location
    • Region: Alexandria

    Financial & listing details

    • Price per square foot: $427/sqft
    • Tax assessed value: $514,490
    • Annual tax amount: $5,947
    • Date on market: 3/5/2026
    • Listing agreement: Exclusive Right To Sell
    • Ownership: Fee Simple

    Price history

    DateEventPrice
    4/10/2026Sold$600,000$427/sqft
    Source: Bright MLS #VAFX2291506 Report a problem
    3/9/2026Contingent$600,000$427/sqft
    Source: Bright MLS #VAFX2291506 Report a problem
    3/5/2026Listed for sale$600,000+57.9%$427/sqft
    Source: Bright MLS #VAFX2291506 Report a problem
    12/29/2017Sold$380,000-2.6%$271/sqft
    Source: Public Record Report a problem
    9/10/2017Listed for sale$390,000+161.7%$278/sqft
    Source: At Home Realty #FX10053297 Report a problem
    12/11/1995Sold$149,000$106/sqft
    Source: Public Record Report a problem

    Public tax history

    YearProperty taxesTax assessment
    2025$5,948 +3.2%$514,490 +3.4%
    2024$5,763 +10%$497,460 +7.1%
    2023$5,239 +1.8%$464,280 +3.2%
    2022$5,145 $449,950 +7.2%
    2021-- $419,540 +8%
    2020$4,599 +5.6%$388,580 +5.6%
    2019$4,356 +4.4%$368,060 +4.4%
    2018$4,171 +8.5%$352,470 +6.4%
    2017$3,846 +0.2%$331,260
    2016$3,838 +10.8%$331,260 +6.7%
    2015$3,465 +0.2%$310,480
    2014$3,457 $310,480 +13.5%
    2013-- $273,560 +4.6%
    2012-- $261,560 +21.1%
    2011-- $215,980
    2010-- $215,980 -18.2%
    2009-- $263,900 -34.8%
    2008-- $404,800 -6.2%
    2007-- $431,430 +103.5%
    2003-- $211,970 +24%
    2002-- $170,945 +10%
    2001-- $155,405
    Find assessor info on the county website

    Neighborhood: 22309

    Nearby schools

    GreatSchools rating
    Schools provided by the listing agent
    • Elementary: Woodlawn
    • Middle: Whitman
    • High: Mount Vernon
    • District: Fairfax County Public Schools

    Source: Bright MLS. This data may not be complete. We recommend contacting the local school district to confirm school assignments for this home.

    Get a cash offer in 3 minutes
    Find out how much your home could sell for in as little as 3 minutes with a no-obligation cash offer.
    Estimated market value
    $603,000
    Get a cash offer in 3 minutes
    Find out how much your home could sell for in as little as 3 minutes with a no-obligation cash offer.
    Estimated market value
    $603,000