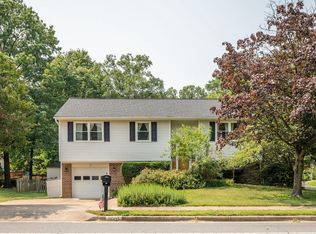
Welcome to this gorgeous colonial located in one of THE most vibrant communities in Northern Virginia! About 1.5 miles from the Dunn Loring Metro and in very close proximity to major traffic arteries like I-66, the Beltway, Reagan and Dulles International, location location location could not be more prime! This 4 bedroom, 3.5 bath, 2 car garage in the very desirable Tysons Grove community is a must see, must have! Walk on newly installed flooring from the foyer through to the kitchen that really warmly welcomes one into this home. Beautifully updated kitchen with newly glazed and newly hardware-accented cabinets makes the heart of this home so light and bright and inviting. Stylish, contemporary color palette of newly painted interior instantly updates the look of this home. The four bedrooms in newly carpeted upper level and 3 full baths will comfortably accommodate. Head down to comfy and roomy lower level lit with natural light for more entertaining and relaxing space and more than ample storage space. For al fresco dining, enjoy the almost third of an acre lot and flat back yard, providing a nice verdant view from spacious deck! Speaking of location, this community is based in the very highly regarded Marshall HS Pyramid which US News and World Report has named the #1 International Baccalaureate school in Virginia! Inexhaustible shopping, dining, and recreational options are within minutes with Tysons a couple of miles to the north and the Mosaic District a couple of miles to the south. We also have our Nation’s Capital and all that it offers so conveniently close with The White House and Washington Monument just about 12 miles east. Also within biking distance is the W&OD Trail. Come visit this home. Now! This one will not last long. Make it yours!
Sold for $879,000
$879,000
8007 Oak St, Dunn Loring, VA 22027
4beds
2,344sqft
Single Family Residence
Built in 1978
0.27 Acres Lot
$1,034,500 Zestimate®
$375/sqft
$4,413 Estimated rent
Home value
$1,034,500
$983,000 - $1.09M
$4,413/mo
Zestimate® history
Owner options
List your home for rent
$4,413/mo
Rent Zestimate®
Find your next renter with Zillow Rental Manager. Plus, with online applications, you can quickly screen prospective tenants – for free.
$4,413/mo
Rent Zestimate®
Refinance and save
$5,507/mo
Est. payment
Refinancing to a lower rate could help reduce your monthly payments and save thousands over the life of the loan.
$5,507/mo
Est. payment
Explore your selling options
Work with a Zillow partner agent
Leverage their expertise and Zillow's premium Showcase listings to get your home seen by more buyers.
Get startedList with your own agent
Get your home in front of millions of buyers by listing it on Zillow.
Learn how to do itSell it yourself
Take full control of how buyers see your home on Zillow by listing For Sale by Owner (FSBO).
List your homeWhat's special
Spacious deckNewly installed flooringMosaic districtAmple storage spaceBeautifully updated kitchenContemporary color paletteNewly painted interior
Zillow last checked:
Listing updated:
Listed by:
Mr. Jay D'Alessandro 703-623-5049,
eXp Realty LLC,
Listing Team: Debbie Dogrul Associates, Co-Listing Team: Debbie Dogrul Associates,Co-Listing Agent: Monica Christensen 703-470-0657,
eXp Realty LLC
Bought with:
Lauren Kivlighan, 225037136
Northern Virginia Real Estate Inc.
Source: Bright MLS,MLS#: VAFX2140712
Facts & features
Interior
Bedrooms & bathrooms
- Bedrooms: 4
- Bathrooms: 4
- Full bathrooms: 3
- 1/2 bathrooms: 1
- Main level bathrooms: 1
Rooms
- Room types: Living Room, Dining Room, Primary Bedroom, Bedroom 2, Bedroom 3, Bedroom 4, Kitchen, Family Room, Foyer, Recreation Room, Storage Room, Primary Bathroom, Full Bath, Half Bath
Basement
- Area: 918
Heating
- Heat Pump, Electric
Cooling
- Central Air, Electric
Appliances
- Included: Microwave, Dryer, Washer, Dishwasher, Disposal, Refrigerator, Cooktop, Electric Water Heater
Features
- Breakfast Area, Family Room Off Kitchen, Formal/Separate Dining Room, Kitchen - Table Space, Primary Bath(s), Walk-In Closet(s)
- Basement: Connecting Stairway,Full,Finished,Heated,Windows
- Number of fireplaces: 1
- Fireplace features: Screen
Interior area
- Total structure area: 2,754
- Total interior livable area: 2,344 sqft
- Finished area above ground: 1,836
- Finished area below ground: 508
Property
Parking
- Total spaces: 6
- Parking features: Garage Door Opener, Garage Faces Front, Asphalt, Attached, Driveway
- Attached garage spaces: 2
- Uncovered spaces: 4
Accessibility
- Accessibility features: None
Features
- Levels: Three
- Stories: 3
- Patio & porch: Deck
- Exterior features: Sidewalks
- Pool features: None
- Has view: Yes
- View description: Trees/Woods
Lot
- Size: 0.27 Acres
Details
- Additional structures: Above Grade, Below Grade
- Parcel number: 0394 01 0105E
- Zoning: 130
- Special conditions: Standard
Construction
Type & style
- Home type: SingleFamily
- Architectural style: Colonial
- Property subtype: Single Family Residence
Materials
- Brick, Combination
- Foundation: Other
Condition
- Very Good
- New construction: No
- Year built: 1978
Utilities & green energy
- Sewer: Public Sewer
- Water: Public
Community & HOA
Community
- Subdivision: Tysons Grove
HOA
- Has HOA: No
Location
- Region: Dunn Loring
Financial & listing details
- Price per square foot: $375/sqft
- Tax assessed value: $874,470
- Annual tax amount: $9,999
- Date on market: 8/24/2023
- Listing agreement: Exclusive Right To Sell
- Ownership: Fee Simple
Price history
| Date | Event | Price |
|---|---|---|
| 9/27/2023 | Sold | $879,000+0.3%$375/sqft |
Source:  Bright MLS #VAFX2140712 Report a problem Bright MLS #VAFX2140712 Report a problem | ||
| 9/10/2023 | Pending sale | $876,000$374/sqft |
Source: Bright MLS #VAFX2140712 Report a problem | ||
| 9/7/2023 | Price change | $876,000-2.7%$374/sqft |
Source: Bright MLS #VAFX2140712 Report a problem | ||
| 8/24/2023 | Listed for sale | $899,888+23.4%$384/sqft |
Source: Bright MLS #VAFX2140712 Report a problem | ||
| 7/20/2019 | Listing removed | $3,200$1/sqft |
Source: Fairfax Realty Select #VAFX1072438 Report a problem | ||
| 7/6/2019 | Price change | $3,200-8.6%$1/sqft |
Source: Fairfax Realty Select #VAFX1072438 Report a problem | ||
| 6/22/2019 | Listed for rent | $3,500+9.4%$1/sqft |
Source: Fairfax Realty Select #VAFX1072438 Report a problem | ||
| 6/21/2019 | Listing removed | $729,000$311/sqft |
Source: Fairfax Realty Select #VAFX1063432 Report a problem | ||
| 6/15/2019 | Listed for sale | $729,000$311/sqft |
Source: Fairfax Realty Select #VAFX1063432 Report a problem | ||
| 3/29/2019 | Listing removed | $3,200$1/sqft |
Source: Fairfax Realty Select #1009953852 Report a problem | ||
| 1/19/2019 | Price change | $3,200+3.2%$1/sqft |
Source: Fairfax Realty Select #1009953852 Report a problem | ||
| 1/16/2019 | Listed for rent | $3,100$1/sqft |
Source: Fairfax Realty Select #1009953852 Report a problem | ||
| 11/4/2018 | Listing removed | $3,100$1/sqft |
Source: Fairfax Realty Select #1009953852 Report a problem | ||
| 11/1/2018 | Listed for rent | $3,100$1/sqft |
Source: Fairfax Realty Select #1009953852 Report a problem | ||
Public tax history
| Year | Property taxes | Tax assessment |
|---|---|---|
| 2025 | $10,340 +2.1% | $894,470 +2.3% |
| 2024 | $10,131 +2.7% | $874,470 |
| 2023 | $9,868 +4.7% | $874,470 +6.1% |
| 2022 | $9,422 | $823,930 +23% |
| 2021 | -- | $669,600 +6.6% |
| 2020 | $7,431 -0.8% | $627,870 -0.8% |
| 2019 | $7,491 -2% | $632,990 -2% |
| 2018 | $7,648 +1.9% | $646,210 |
| 2017 | $7,502 +0.2% | $646,210 |
| 2016 | $7,486 +7.1% | $646,210 +3.2% |
| 2015 | $6,989 +8% | $626,210 +7.7% |
| 2014 | $6,474 | $581,380 +7.6% |
| 2013 | -- | $540,540 +6% |
| 2012 | -- | $509,790 +1.6% |
| 2011 | -- | $501,960 +3% |
| 2010 | -- | $487,190 -2.1% |
| 2009 | -- | $497,450 -17% |
| 2008 | -- | $599,200 -8.4% |
| 2007 | -- | $654,200 +78.8% |
| 2003 | -- | $365,905 +5.5% |
| 2002 | -- | $346,905 |
Find assessor info on the county website
Neighborhood: 22027
Nearby homes
- $1,077,5004 bd3 ba1.8k sqft8009 Oak St, Dunn Loring, VA 22027Off Market
- $935,1004 bd3 ba2.3k sqft8001 Oak St, Dunn Loring, VA 22027Off Market
- $1,210,9004 bd3 ba2.6k sqft2243 Arden St, Dunn Loring, VA 22027Off Market
- $1,440,3005 bd4 ba3.5k sqft7963 Blitz Ct, Dunn Loring, VA 22027Off Market
- $1,449,0004 bd5 ba4.2k sqft7969 Blitz Ct, Dunn Loring, VA 22027Off Market
- $1,118,0004 bd4 ba2.5k sqft8011 Oak St, Dunn Loring, VA 22027Sold
- $1,104,6004 bd2 ba2.5k sqft8005 Oak St, Dunn Loring, VA 22027Off Market
- $1,228,6004 bd3 ba3k sqft2245 Arden St, Dunn Loring, VA 22027Off Market
Nearby schools
GreatSchools rating
- 10/10Stenwood Elementary SchoolGrades: PK-6Distance: 1.1 mi
- 9/10Kilmer Middle SchoolGrades: 7-8Distance: 0.4 mi
- 6/10Marshall High SchoolGrades: 9-12Distance: 0.7 mi
Schools provided by the listing agent
- Elementary: Stenwood
- Middle: Kilmer
- High: Marshall
- District: Fairfax County Public Schools
Source: Bright MLS. This data may not be complete. We recommend contacting the local school district to confirm school assignments for this home.
Get a cash offer in 3 minutes
Find out how much your home could sell for in as little as 3 minutes with a no-obligation cash offer.
Estimated market value
$1,034,500
Get a cash offer in 3 minutes
Find out how much your home could sell for in as little as 3 minutes with a no-obligation cash offer.
Estimated market value
$1,034,500
- Virginia
- Fairfax County
- Dunn Loring
- 22027
- 8007 Oak St
Nearby cities
Nearby zip codes
Other Dunn Loring Topics
