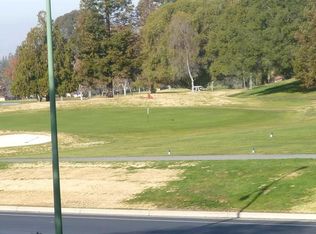
Stunning home, fully remodeled with the highest quality materials and designs. Lovely front patio with a view of the Majestic Oak tree and a view of the 15th hole from your covered back patio. This wonderful end unit features two bedrooms plus a den. The kitchen features high end custom cabinetry, new Quartzite countertops, custom backsplash, stainless appliances, instant hot water heater and a breakfast nook. New beautiful wide plank engineered Euro Oak hardwood flooring. Large primary bedroom and bathroom with a walk-in closet. Remodeled bathrooms with custom wainscoting. Separate laundry room with cabinetry and granite counters. Recently painted interiors with designer paint colors. Updated Raised Panel interior/exterior doors. Updated baseboards and crown molding. Recessed lighting with dimmers and under counter lights. Electric fireplace with fan and remote. Updated dual paned windows and sliding doors. One car attached garage with attic storage, and a one car detached carport. Stays cool and comfortable in the summer. All of this in the resort style living at The VILLAGES GOLF & COUNTRY CLUB, one of the only Guard Gated 55+ Communities in The Bay Area. Live in a resort like environment enjoying golf, tennis, pickle ball, pools, fitness center, clubs and much more
Sold for $735,000
$735,000
8007 Pinot Noir Ct, San Jose, CA 95135
2beds
1,646sqft
Condominium, Residential
Built in 1978
-- sqft lot
$732,500 Zestimate®
$447/sqft
$3,407 Estimated rent
Home value
$732,500
$681,000 - $791,000
$3,407/mo
Zestimate® history
Owner options
List your home for rent
$3,407/mo
Rent Zestimate®
Find your next renter with Zillow Rental Manager. Plus, with online applications, you can quickly screen prospective tenants – for free.
$3,407/mo
Rent Zestimate®
Refinance and save
$6,232/mo
Est. payment
Refinancing to a lower rate could help reduce your monthly payments and save thousands over the life of the loan.
$6,232/mo
Est. payment
Explore your selling options
Work with a Zillow partner agent
Leverage their expertise and Zillow's premium Showcase listings to get your home seen by more buyers.
Get startedList with your own agent
Get your home in front of millions of buyers by listing it on Zillow.
Learn how to do itSell it yourself
Take full control of how buyers see your home on Zillow by listing For Sale by Owner (FSBO).
List your homeWhat's special
Zillow last checked:
Listing updated:
Listed by:
Lisa Gault 01194339 408-202-1959,
The William Jefferies Company 408-202-2089
Bought with:
Oksana Gearheard, 02050123
eXp Realty of California Inc
Source: MLSListings Inc,MLS#: ML82037081
Facts & features
Interior
Bedrooms & bathrooms
- Bedrooms: 2
- Bathrooms: 2
- Full bathrooms: 2
Rooms
- Room types: Office
Dining room
- Features: EatinKitchen, FormalDiningRoom
Family room
- Features: NoFamilyRoom
Kitchen
- Features: _220VoltOutlet, Countertop_Granite, Pantry
Heating
- Central Forced Air
Cooling
- Central Air
Appliances
- Included: Electric Cooktop, Dishwasher, Disposal, Range Hood, Microwave, Refrigerator, Washer/Dryer
- Laundry: Inside
Features
- Flooring: Hardwood, Tile
- Number of fireplaces: 1
- Fireplace features: Living Room, Wood Burning
Interior area
- Total structure area: 1,646
- Total interior livable area: 1,646 sqft
Property
Parking
- Total spaces: 6
- Parking features: Attached
- Attached garage spaces: 1
- Carport spaces: 1
- Covered spaces: 2
Features
- Stories: 1
- Patio & porch: Balcony/Patio
- Pool features: Community
- Has view: Yes
- View description: Golf Course, Greenbelt
Lot
- Size: 2,712 Square Feet
Details
- Parcel number: 66511059
- Zoning: R1B3
- Special conditions: Standard
Construction
Type & style
- Home type: Condo
- Property subtype: Condominium, Residential
Materials
- Foundation: Slab
- Roof: Tile
Condition
- New construction: No
- Year built: 1978
Utilities & green energy
- Gas: PublicUtilities
- Sewer: Public Sewer
- Water: Public
- Utilities for property: Public Utilities, Water Public
Community & HOA
Community
- Senior community: Yes
HOA
- Has HOA: Yes
- Amenities included: Barbecue Area, Club House, Common Utility Room, Community Pool, Community Security Gate, Exercise Course, Golf Course
- HOA fee: $1,574 monthly
Location
- Region: San Jose
Financial & listing details
- Price per square foot: $447/sqft
- Tax assessed value: $673,485
- Annual tax amount: $9,184
- Date on market: 3/4/2026
- Listing agreement: ExclusiveRightToSell
Price history
| Date | Event | Price |
|---|---|---|
| 5/20/2026 | Sold | $735,000-1.9%$447/sqft |
Source:  MLSListings Inc #ML82037081 Report a problem MLSListings Inc #ML82037081 Report a problem | ||
| 4/25/2026 | Pending sale | $749,000$455/sqft |
Source: MLSListings Inc #ML82037081 Report a problem | ||
| 4/23/2026 | Contingent | $749,000$455/sqft |
Source: MLSListings Inc #ML82037081 Report a problem | ||
| 3/28/2026 | Price change | $749,000-3.9%$455/sqft |
Source: MLSListings Inc #ML82037081 Report a problem | ||
| 3/4/2026 | Listed for sale | $779,000+12.9%$473/sqft |
Source: MLSListings Inc #ML82037081 Report a problem | ||
| 4/12/2023 | Sold | $690,000-1.1%$419/sqft |
Source: Public Record Report a problem | ||
| 3/30/2023 | Listed for sale | $698,000+68.2%$424/sqft |
Source:  MLSListings Inc #ML81923117 Report a problem MLSListings Inc #ML81923117 Report a problem | ||
| 12/10/2013 | Sold | $415,000+0.7%$252/sqft |
Source: Public Record Report a problem | ||
| 11/12/2004 | Sold | $412,000$250/sqft |
Source: Public Record Report a problem | ||
Public tax history
| Year | Property taxes | Tax assessment |
|---|---|---|
| 2025 | $9,184 +1.7% | $673,485 +2% |
| 2024 | $9,030 +31.9% | $660,281 +35% |
| 2023 | $6,848 +0.2% | $488,968 +2% |
| 2022 | $6,832 +1.5% | $479,382 +2% |
| 2021 | $6,733 +3.9% | $469,984 +1% |
| 2020 | $6,480 | $465,166 +2% |
| 2019 | $6,480 +3.3% | $456,046 +2% |
| 2018 | $6,275 | $447,104 +2% |
| 2017 | $6,275 +1.6% | $438,338 +2% |
| 2016 | $6,178 +6.5% | $429,744 +1.5% |
| 2015 | $5,803 +3% | $423,290 +2% |
| 2014 | $5,636 | $415,000 +523.5% |
| 2013 | -- | $66,563 +2% |
| 2012 | -- | $65,259 +2% |
| 2011 | -- | $63,981 +0.8% |
| 2010 | -- | $63,504 -0.2% |
| 2009 | -- | $63,656 +2% |
| 2008 | -- | $62,409 +2% |
| 2007 | -- | $61,186 +2% |
| 2006 | -- | $59,987 -85.4% |
| 2005 | -- | $412,000 +202.5% |
| 2004 | -- | $136,186 +1.9% |
| 2003 | -- | $133,691 +2% |
| 2002 | -- | $131,070 +2% |
| 2001 | -- | $128,501 |
Find assessor info on the county website
Neighborhood: Evergreen
Nearby homes
- $650,3002 bd2 ba1.6k sqft8008 Pinot Noir Ct, San Jose, CA 95135Off Market
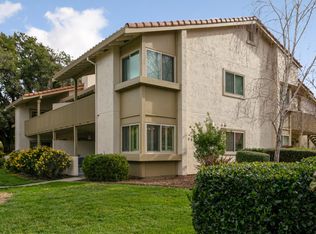
- $720,0002 bd2 ba1.6k sqft8009 Pinot Noir Ct, San Jose, CA 95135Sold
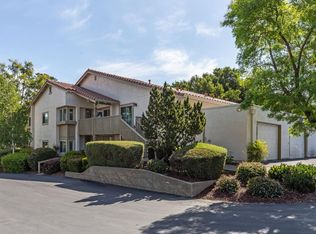
- $702,4002 bd2 ba1.6k sqft8010 Pinot Noir Ct, San Jose, CA 95135Off Market
- $480,0002 bd2 ba1.5k sqft8006 Pinot Noir Ct, San Jose, CA 95135Sold
- $685,4002 bd2 ba1.5k sqft8005 Pinot Noir Ct, San Jose, CA 95135Off Market
- $787,9002 bd2 ba1.8k sqft8032 Pinot Noir Ct, San Jose, CA 95135Off Market
- $470,0002 bd1 ba811 sqft8011 Pinot Noir Ct, San Jose, CA 95135Sold
- $364,4001 bd1 ba811 sqft8012 Pinot Noir Ct, San Jose, CA 95135Off Market
Nearby schools
GreatSchools rating
- 10/10Tom Matsumoto Elementary SchoolGrades: K-6Distance: 1.9 mi
- 8/10Chaboya Middle SchoolGrades: 7-8Distance: 1.8 mi
- 10/10Evergreen Valley High SchoolGrades: 9-12Distance: 2.9 mi
Schools provided by the listing agent
- District: EvergreenElementary
Source: MLSListings Inc. This data may not be complete. We recommend contacting the local school district to confirm school assignments for this home.
Get a cash offer in 3 minutes
Find out how much your home could sell for in as little as 3 minutes with a no-obligation cash offer.
Estimated market value
$732,500
Get a cash offer in 3 minutes
Find out how much your home could sell for in as little as 3 minutes with a no-obligation cash offer.
Estimated market value
$732,500
- California
- Santa Clara County
- San Jose
- 95135
- Evergreen
- 8007 Pinot Noir Ct