Skip main navigation
Off market
  • $577,100

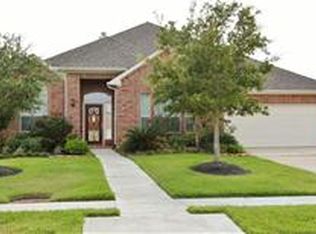
    8007 Prairie Sage Dr, Richmond, TX 77406

    5beds
    4,164sqft
    SingleFamily
    Built in 2004
    10,323 Square Feet Lot
    $577,100 Zestimate®
    $139/sqft
    $4,626 Estimated rent

    Home value

    $577,100

    $542,000 - $612,000

    $4,626/mo

    Zestimate® history
    Loading
    Loading...

    Owner options

    List your home for rent

    $4,626/mo

    Rent Zestimate®

    Find your next renter with Zillow Rental Manager. Plus, with online applications, you can quickly screen prospective tenants – for free.

    Learn more

    $4,626/mo

    Rent Zestimate®

    Refinance and save

    $4,060/mo

    Est. payment

    Refinancing to a lower rate could help reduce your monthly payments and save thousands over the life of the loan.

    See today's rates

    $4,060/mo

    Est. payment

    Explore your selling options

    Work with a Zillow partner agent

    Leverage their expertise and Zillow's premium Showcase listings to get your home seen by more buyers.

    Get started

    List with your own agent

    Get your home in front of millions of buyers by listing it on Zillow.

    Learn how to do it

    Sell it yourself

    Take full control of how buyers see your home on Zillow by listing For Sale by Owner (FSBO).

    List your home

    What's special

    Interior wall paint just completed! The five bedroom floor plan has the master bedroom down and four large bedrooms upstairs.The kitchen is open concept to the den. There is a private study with French doors and a formal dining room. In addition to the four bedrooms upstairs are a game room and a media room. Add in the three car garage, pool w/spa, long covered patio, and large grassy area with play fort, and you'll realize this home s it all! The chef's delight island kitchen features PLENTY of granite counter work surface, loads of cabinets, breakfast bar, and openness to the den so the chef won't feel left out! The den and breakfast room overlook the back patio and tropical paradise. The master bedroom also overlooks the luxurious backyard and has a glorious bathroom with granite counter-tops, jetted tub, and shower. Energy features include radiant roof barrier and two water heaters. Previous owner says home Did not flood.

    This property is off market, which means it's not currently listed for sale or rent on Zillow. This may be different from what's available on other websites or public sources.

    Facts & features

    Interior

    Bedrooms & bathrooms
    • Bedrooms: 5
    • Bathrooms: 4
    • Full bathrooms: 3
    • 1/2 bathrooms: 1
    Heating
    • Other, Gas
    Cooling
    • Central
    Appliances
    • Included: Dishwasher, Microwave, Range / Oven, Refrigerator
    Features
    • High Ceiling, Refrigerator Included, Spa/Hot Tub
    • Flooring: Tile, Carpet, Laminate
    • Has fireplace: Yes
    • Fireplace features: Gaslog Fireplace, Gas Connections
    Interior area
    • Total interior livable area: 4,164 sqft

    Property

    Parking
    • Parking features: Garage - Attached
    Features
    • Exterior features: Other
    • Pool features: Gunite, In Ground
    • Has spa: Yes
    Lot
    • Size: 10,323 Square Feet
    Details
    • Parcel number: 5121020010460901

    Construction

    Type & style
    • Home type: SingleFamily
    • Architectural style: Traditional
    Materials
    • masonry
    • Foundation: Crawl/Raised
    • Roof: Composition
    Condition
    • Year built: 2004

    Utilities & green energy

    • Sewer: Public Sewer
    • Water: Public
    Green energy
    • Energy efficient items: HVAC, Thermostat

    Community & HOA

    HOA
    • Has HOA: Yes
    • HOA fee: $70 monthly
    Location
    • Region: Richmond

    Financial & listing details

    • Price per square foot: $139/sqft
    • Tax assessed value: $551,581
    • Annual tax amount: $6,523

    Price history

    DateEventPrice
    9/30/2019Listing removed$366,500$88/sqft
    Source: Berkshire Hathaway HomeService #74443895 Report a problem
    8/29/2019Pending sale$366,500$88/sqft
    Source: Berkshire Hathaway HomeService #74443895 Report a problem
    7/18/2019Price change$366,500-0.9%$88/sqft
    Source: Berkshire Hathaway HomeService #74443895 Report a problem
    5/23/2019Price change$370,000-7.5%$89/sqft
    Source: Berkshire Hathaway HomeService #95936728 Report a problem
    5/10/2019Price change$399,900-3.4%$96/sqft
    Source: Berkshire Hathaway HomeService #95936728 Report a problem
    4/26/2019Price change$414,000-1.4%$99/sqft
    Source: Berkshire Hathaway HomeService #95936728 Report a problem
    3/12/2019Listed for sale$420,000+1.9%$101/sqft
    Source: Berkshire Hathaway HomeService #95936728 Report a problem
    7/11/2016Listing removed$412,000$99/sqft
    Source: Keller Williams - Signature #22384279 Report a problem
    7/11/2016Price change$412,000-1.2%$99/sqft
    Source: Keller Williams - Signature #22384279 Report a problem
    6/27/2016Price change$416,900-1.6%$100/sqft
    Source: Keller Williams - Signature #22384279 Report a problem
    6/24/2016Price change$423,500-0.1%$102/sqft
    Source: Keller Williams - Signature #22384279 Report a problem
    6/14/2016Price change$424,000-0.2%$102/sqft
    Source: Keller Williams Signature #22384279 Report a problem
    4/3/2016Listed for sale$424,900$102/sqft
    Source: Berkshire Hathaway HomeService Anderson Properties #72671121 Report a problem

    Public tax history

    YearProperty taxesTax assessment
    2025$6,523 +4.5%$547,547 +10%
    2024$6,242 -28.1%$497,770 -9%
    2023$8,682 +9.5%$546,712 +16.8%
    2022$7,928 +25.1%$468,200 +25.2%
    2021$6,338 -0.5%$373,980 +1.1%
    2020$6,368 +16.3%$369,750 +7.5%
    2019$5,474 -8.8%$343,860 -4.6%
    2018$6,002 -32.9%$360,530 +0.9%
    2017$8,942 $357,390 +1.5%
    2016$8,942 +56.8%$351,990 +3.5%
    2015$5,703 +7.3%$340,130 +10%
    2014$5,314 $309,210 +10%
    2013-- $281,100 +5.2%
    2012-- $267,130 +2.8%
    2011-- $259,940 -1.7%
    2010-- $264,500 +3.4%
    2009-- $255,800 +3.6%
    2008-- $246,800 -5.8%
    2007-- $262,000 -3.7%
    2006-- $272,110 +181.7%
    2005-- $96,590
    Find assessor info on the county website

    Neighborhood: Long Meadow Farms

    Nearby schools

    GreatSchools rating
    Schools provided by the listing agent
    • Elementary: Adolphus Elementary School
    • Middle: Wertheimer/Briscoe Junior High School
    • High: Foster High School
    • District: 33 - Lamar Consolidated

    Source: The MLS. This data may not be complete. We recommend contacting the local school district to confirm school assignments for this home.

    Get a cash offer in 3 minutes
    Find out how much your home could sell for in as little as 3 minutes with a no-obligation cash offer.
    Estimated market value
    $577,100
    Get a cash offer in 3 minutes
    Find out how much your home could sell for in as little as 3 minutes with a no-obligation cash offer.
    Estimated market value
    $577,100