Skip main navigation
Sold
  • Price Unknown

    8007 S Frontier Dr, Wasilla, AK 99654

    4beds
    2,441sqft
    Single Family Residence
    Built in 2018
    0.94 Acres Lot
    $670,300 Zestimate®
    $--/sqft
    $3,523 Estimated rent

    Home value

    $670,300

    $637,000 - $704,000

    $3,523/mo

    Zestimate® history
    Loading
    Loading...

    Owner options

    List your home for rent

    $3,523/mo

    Rent Zestimate®

    Find your next renter with Zillow Rental Manager. Plus, with online applications, you can quickly screen prospective tenants – for free.

    Learn more

    $3,523/mo

    Rent Zestimate®

    Refinance and save

    Refinancing to a lower rate could help reduce your monthly payments and save thousands over the life of the loan.

    See today's rates

    Explore your selling options

    Work with a Zillow partner agent

    Leverage their expertise and Zillow's premium Showcase listings to get your home seen by more buyers.

    Get started

    List with your own agent

    Get your home in front of millions of buyers by listing it on Zillow.

    Learn how to do it

    Sell it yourself

    Take full control of how buyers see your home on Zillow by listing For Sale by Owner (FSBO).

    List your home

    What's special

    Ge refrigeratorHouse golf course viewsWall of windowsOpen stained ceiling beamBeverage coolerCeiling fanGranite counters
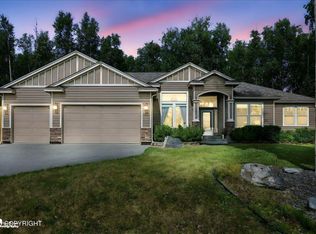
    Light & Bright Custom Built Sumner Company Home on Beautifully Landscaped Lot- Backs to Hole 14 Settlers Bay Golf Course! Enjoy Back of House Wall of Windows, 2-Story Great Room w/Built-In Shelving, Chef's Delight Kitchen w/Large Walk-In Pantry. Functional Laundry/Mud Room off Garage w/Cubby Built-Ins. Efficiently Designed Office. 2nd Floor Family Room. Dual Stage Upgraded Furnace. Shed.Exterior Features- OSB Siding (all 4 sides of house)w/Metal Deco Accents (Front & Back of House), 30 Year Malarkey Highlander Shingles, RV Parking (side of house), Shed, Concrete Patio & Walkway to Front Door, Landscaped Yard, Covered Front Porch Interior Features- 5 Star Plus Energy Rated, Water Resistant Premium Laminate Flooring (Main Level), Stairwell w/Stair Tread Lighting & Hand Crafted Steel Railing, Chic Carpet (Stairs, 2nd Floor, Main Level Primary Bedroom), Herringbone Style Tiled Entry w/Nook, 2-Story Great Room w/Built-In Entertainment Center & 2-Story Custom Drapes, 9' Main Level Ceilings/8' 2nd Floor Ceilings, Dining Area w/Built-In Seating, Back of House Golf Course Views, Office Built-Ins by Deluxe Interiors, Laundry Room w/Laundry Chute from 2nd Floor Hall Closet & Built In Storage Shelving, Ball Brand Blackout Blinds (most are top down/bottom up), Upgraded Trim Package, LED Can Trim Lights Throughout, Under House 5' High Crawlspace Main Level Primary Bedroom- Coffered Ceiling, Ceiling Fan, Carpet, Barn Door to Walk-In Closet w/Window, Private Ensuite w/Freestanding Spa-Like Tub, Tiled Wall Surrounds, Walk-In Shower w/Dual Shower Heads, Custom Lighting, Granite Counters w/Dual Sinks, Heated Private Toilet, Herringbone Tiled Flooring Kitchen- Open Stained Ceiling Beam, Deco Floating Shelves, All Stainless Steel Appliances- Bosch 5-Burner Cooktop w/Vented Hood, GE Profile Built-In Microwave, Bosch Ultra Quiet Dishwasher, GE Built-In Oven, GE Refrigerator, Beverage Cooler, Can Lighting, Quartz Counters, Tiled Backsplash, Ceiling Height White Cabinets (soft close, spice rack, trash pull out, pull out cabinet trays), Stainless Steel Apron Front Farmhouse Sink, Prep Sink, Large Breakfast Bar, Walk-In Pantry Upper Level Shared Bathroom- Granite Counter and Fully Tiled Shower Surround Garage- 2-car 618 sf, Utility Sink, 220V EV Charger, Dog Door to Exterior Dog Run, Mandoor

    Zillow last checked:

    Listing updated:

    Listed by:

    The Keira Dreher Group,

    Keller Williams Realty Alaska Group of Eagle River

    Bought with:

    Amanda Salmon

    Valley Market Real Estate

    Source: AKMLS,MLS#: 24-1187MLS Logo

    Facts & features

    Interior

    Bedrooms & bathrooms
    • Bedrooms: 4
    • Bathrooms: 3
    • Full bathrooms: 2
    • 1/2 bathrooms: 1
    Heating
    • Has Heating (Unspecified Type)
    Appliances
    • Included: Dishwasher, Gas Cooktop, Microwave, Down Draft, Refrigerator, Water Softener, Wine/Beverage Cooler
    • Laundry: Washer &/Or Dryer Hookup
    Features
    • BR/BA on Main Level, BR/BA Primary on Main Level, Ceiling Fan(s), Den &/Or Office, Family Room, Pantry, Quartz Counters, Vaulted Ceiling(s), Wet Bar
    • Flooring: Carpet, Luxury Vinyl
    • Windows: Window Coverings
    • Has basement: No
    • Common walls with other units/homes: No Common Walls
    Interior area
    • Total structure area: 2,441
    • Total interior livable area: 2,441 sqft

    Property

    Parking
    • Total spaces: 2
    • Parking features: Garage Door Opener, RV Access/Parking, Attached, Heated Garage, No Carport
    • Attached garage spaces: 2
    Features
    • Levels: Two
    • Stories: 2
    • Patio & porch: Deck/Patio
    • Exterior features: Kennel, Private Yard
    • Has view: Yes
    • View description: Mountain(s)
    • Waterfront features: None, No Access
    Lot
    • Size: 0.94 Acres
    • Features: Covenant/Restriction, Landscaped, Road Service Area, Views
    • Topography: Level
    Details
    • Additional structures: Shed(s)
    • Parcel number: 55750B02L005
    • Zoning: UNK
    • Zoning description: Unknown (re: all MSB)

    Construction

    Type & style
    • Home type: SingleFamily
    • Property subtype: Single Family Residence
    Materials
    • Frame, Wood Frame - 2x6, Metal, Wood Siding
    • Foundation: Concrete Perimeter
    • Roof: Asphalt,Composition,Shingle
    Condition
    • New construction: No
    • Year built: 2018
    Details
    • Builder name: Sumner Company Homes

    Utilities & green energy

    • Sewer: Septic Tank
    • Water: Private, Well

    Community & neighborhood

    Location
    • Region: Wasilla

    Other

    Other facts
    • Road surface type: Paved

    Price history

    DateEventPrice
    3/11/2024Sold--
    Source: AKMLS #24-1187 Report a problem
    2/10/2024Pending sale$629,000$258/sqft
    Source: AKMLS #24-1187 Report a problem
    2/7/2024Listed for sale$629,000$258/sqft
    Source: AKMLS #24-1187 Report a problem
    4/17/2018Sold--
    Source: AKMLS #17-17032 Report a problem
    9/1/2017Sold--
    Source: AKMLS #438002_17-12650 Report a problem

    Public tax history

    YearProperty taxesTax assessment
    2025$7,299 -0.8%$570,400 +2.1%
    2024$7,362 +6.5%$558,800 +4.2%
    2023$6,910 +1.3%$536,400 +9.9%
    2022$6,820 +1.4%$488,200 +12.2%
    2021$6,723 +8%$435,300 +11.2%
    2020$6,223 +0.4%$391,300 +1.2%
    2019$6,195 -0.3%$386,500 -0.8%
    2018$6,212 +577.5%$389,500 +549.2%
    2017$917 $60,000
    2016$917 $60,000
    2015$917 $60,000 -8.8%
    2006-- $65,800

    Find assessor info on the county website

    Neighborhood: Knik-Fairview

    Nearby schools

    GreatSchools rating
    Schools provided by the listing agent
    • Elementary: Dena'ina
    • Middle: Redington Jr/Sr
    • High: Redington Jr/Sr

    Source: AKMLS. This data may not be complete. We recommend contacting the local school district to confirm school assignments for this home.

    Sell for more on Zillow
    Get a Zillow Showcase℠ listing at no additional cost and you could sell for .
    $670,300
    2% more
    +$13,406
    With Zillow Showcase(estimated)
    $683,706