Skip main navigation
Closed
  • $360,000

    8007 Sierra Oval, Parma, OH 44130

    4beds
    2,632sqft
    Single Family Residence
    Built in 1963
    0.32 Acres Lot
    $372,000 Zestimate®
    $137/sqft
    $2,816 Estimated rent

    Home value

    $372,000

    $342,000 - $405,000

    $2,816/mo

    Zestimate® history
    Loading
    Loading...

    Owner options

    List your home for rent

    $2,816/mo

    Rent Zestimate®

    Find your next renter with Zillow Rental Manager. Plus, with online applications, you can quickly screen prospective tenants – for free.

    Learn more

    $2,816/mo

    Rent Zestimate®

    Refinance and save

    $2,505/mo

    Est. payment

    Refinancing to a lower rate could help reduce your monthly payments and save thousands over the life of the loan.

    See today's rates

    $2,505/mo

    Est. payment

    Explore your selling options

    Work with a Zillow partner agent

    Leverage their expertise and Zillow's premium Showcase listings to get your home seen by more buyers.

    Get started

    List with your own agent

    Get your home in front of millions of buyers by listing it on Zillow.

    Learn how to do it

    Sell it yourself

    Take full control of how buyers see your home on Zillow by listing For Sale by Owner (FSBO).

    List your home

    What's special

    Charming balconyRec roomQuiet cul-de-sacLarge windowsAbundance of natural lightGleaming hardwood floorsGenerously sized bedrooms
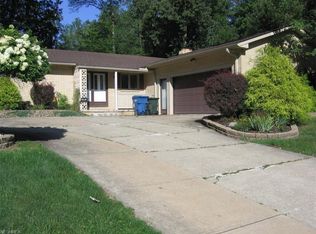
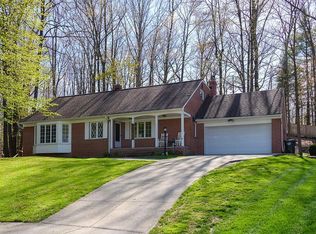
    Tucked away in one of Parma's most desirable subdivisions—Dogwood Estates—this spacious 4-bedroom, 2.5-bath colonial offers timeless character paired with modern-day functionality. Designed ahead of its time, this home is nestled on a quiet cul-de-sac and features a fully fenced backyard—ideal for relaxing, entertaining, or keeping pets safe. Inside, you’ll love the neutral décor, an abundance of natural light, and gleaming hardwood floors. Major updates include a brand-new roof (2024) with 30-year dimensional shingles and new central air—offering peace of mind for years to come. The L-shaped living and dining rooms feature elegant coved ceilings, large windows, and a breakfast bar that opens to the kitchen. The kitchen itself is a standout, with ample cabinetry, generous counter space, soft-close cabinets, and stainless steel appliances. The first floor also includes a cozy family room with a fireplace and sliding doors that lead to the backyard. Just off the attached heated garage, you’ll find a convenient walk-in closet—perfect as a mudroom or a place to stash your Costco haul. There's also a handy half-bath on the main level. Upstairs, you’ll find generously sized bedrooms and two full bathrooms. The primary suite features its own private bath and a charming balcony—perfect for unwinding on warm summer evenings with your favorite drink. The full basement provides plenty of storage space and a rec room for additional living or entertaining options. As a bonus, this home comes with an HSA Home Warranty, giving you added peace of mind.

    Zillow last checked:

    Listing updated:

    Listed by:

    Jennifer M Herron-Underwood 440-371-2862 jenniferherron-underwood@howardhanna.com,

    Howard Hanna

    Bought with:

    Jamie Steinbacher, 2019003570

    Century 21 Transcendent Realty

    Source: MLS Now,MLS#: 5156057Originating MLS: Akron Cleveland Association of REALTORS

    Facts & features

    Interior

    Bedrooms & bathrooms
    • Bedrooms: 4
    • Bathrooms: 3
    • Full bathrooms: 2
    • 1/2 bathrooms: 1
    • Main level bathrooms: 1
    Primary bedroom
    • Description: Flooring: Wood
    • Features: Window Treatments
    • Level: Second
    • Dimensions: 13.00 x 22.00
    Bedroom
    • Description: Flooring: Wood
    • Features: Window Treatments
    • Level: Second
    • Dimensions: 12.00 x 16.00
    Bedroom
    • Description: Flooring: Wood
    • Features: Window Treatments
    • Level: Second
    • Dimensions: 12.00 x 15.00
    Bedroom
    • Description: Flooring: Wood
    • Features: Window Treatments
    • Level: Second
    • Dimensions: 12.00 x 13.00
    Primary bathroom
    • Description: Flooring: Laminate
    • Level: Second
    Dining room
    • Description: Flooring: Wood
    • Features: Window Treatments
    • Level: First
    • Dimensions: 11.00 x 12.00
    Eat in kitchen
    • Description: Flooring: Laminate
    • Features: Window Treatments
    • Level: First
    • Dimensions: 12.00 x 17.00
    Family room
    • Description: Flooring: Laminate
    • Features: Fireplace, Window Treatments
    • Level: First
    • Dimensions: 12.00 x 23.00
    Laundry
    • Description: Flooring: Other
    • Level: Lower
    • Dimensions: 11.00 x 28.00
    Living room
    • Description: Flooring: Wood
    • Features: Window Treatments
    • Level: First
    • Dimensions: 10.00 x 20.00
    Recreation
    • Level: Lower
    • Dimensions: 13.00 x 28.00
    Heating
    • Forced Air, Gas
    Cooling
    • Central Air
    Features
    • Basement: Full,Finished
    • Number of fireplaces: 1
    Interior area
    • Total structure area: 2,632
    • Total interior livable area: 2,632 sqft
    • Finished area above ground: 2,268
    • Finished area below ground: 364

    Property

    Parking
    • Parking features: Attached, Drain, Electricity, Garage, Garage Door Opener, Heated Garage, Paved
    • Attached garage spaces: 2
    Features
    • Levels: Two
    • Stories: 2
    • Patio & porch: Patio, Porch, Side Porch, Balcony
    • Exterior features: Balcony
    • Fencing: Full,Privacy,Wood
    • Has view: Yes
    • View description: Trees/Woods
    Lot
    • Size: 0.32 Acres
    • Dimensions: 80 x 175
    • Features: Cul-De-Sac, Dead End, Irregular Lot
    Details
    • Additional structures: Outbuilding, Storage
    • Parcel number: 45527016

    Construction

    Type & style
    • Home type: SingleFamily
    • Architectural style: Colonial
    • Property subtype: Single Family Residence
    Materials
    • Brick, Vinyl Siding
    • Roof: Asphalt,Fiberglass
    Condition
    • Year built: 1963
    Details
    • Warranty included: Yes

    Utilities & green energy

    • Sewer: Public Sewer
    • Water: Public

    Community & HOA

    Community
    • Features: Public Transportation
    • Subdivision: Dogwood Estates 02
    HOA
    • Has HOA: No
    Location
    • Region: Parma

    Financial & listing details

    • Price per square foot: $137/sqft
    • Tax assessed value: $279,400
    • Annual tax amount: $5,843
    • Date on market: 9/12/2025
    • Cumulative days on market: 43 days
    • Listing agreement: Exclusive Right To Sell
    • Listing terms: Cash,Conventional,FHA,VA Loan

    Price history

    DateEventPrice
    10/27/2025Pending sale$360,000$137/sqft
    Source: MLS Now #5156057 Report a problem
    10/20/2025Sold$360,000$137/sqft
    Source: Public Record Report a problem
    9/16/2025Contingent$360,000$137/sqft
    Source: MLS Now #5156057 Report a problem
    9/12/2025Listed for sale$360,000+60%$137/sqft
    Source: MLS Now #5156057 Report a problem
    6/26/2020Sold$225,000-4.2%$85/sqft
    Source: MLS Now #4168869 Report a problem
    5/18/2020Pending sale$234,900$89/sqft
    Source: Sunnyside Realty, Inc. #4168869 Report a problem
    2/20/2020Listed for sale$234,900+29.1%$89/sqft
    Source: Sunnyside Realty, Inc. #4168869 Report a problem
    8/5/2002Sold$182,000$69/sqft
    Source: Public Record Report a problem

    Public tax history

    YearProperty taxesTax assessment
    2025$4,958 -7.4%$97,790
    2024$5,357 +12.8%$97,790 +31.5%
    2023$4,750 +0.6%$74,380
    2022$4,720 -3.2%$74,380
    2021$4,878 +6%$74,380 +19%
    2020$4,601 +0.6%$62,480
    2019$4,575 -5.5%$62,480
    2018$4,839 +11.1%$62,480 +19.6%
    2017$4,357 +4.3%$52,220
    2016$4,178 $52,220
    2015$4,178 +0.3%$52,220
    2014$4,164 +2.2%$52,220
    2013$4,074 +4.5%$52,220
    2012$3,897 -12.4%$52,220 -17.4%
    2011$4,451 +9.4%$63,250
    2010$4,067 +0.8%$63,250
    2009$4,034 -4.6%$63,250 -11%
    2008$4,228 +7.5%$71,050
    2007$3,933 +3.3%$71,050
    2006$3,808 +5.6%$71,050 +11%
    2005$3,607 +11.1%$63,990
    2004$3,245 +1.6%$63,990
    2003$3,192 +5%$63,990 +7.5%
    2002$3,040 -39.7%$59,500
    2001$5,040 -0.1%$59,500
    2000$5,046 $59,500
    Find assessor info on the county website

    Neighborhood: 44130

    Nearby schools

    GreatSchools rating
    Schools provided by the listing agent
    • District: Parma CSD - 1824

    Source: MLS Now. This data may not be complete. We recommend contacting the local school district to confirm school assignments for this home.

    Get a cash offer in 3 minutes
    Find out how much your home could sell for in as little as 3 minutes with a no-obligation cash offer.
    Estimated market value
    $372,000
    Get a cash offer in 3 minutes
    Find out how much your home could sell for in as little as 3 minutes with a no-obligation cash offer.
    Estimated market value
    $372,000