Skip main navigation
Sold for $381,000
  • $381,000

    8007 Sutton Dr, Urbandale, IA 50322

    4beds
    2,370sqft
    Single Family Residence
    Built in 1990
    9,365.4 Square Feet Lot
    $397,500 Zestimate®
    $161/sqft
    $2,594 Estimated rent

    Home value

    $397,500

    $378,000 - $417,000

    $2,594/mo

    Zestimate® history
    Loading
    Loading...

    Owner options

    List your home for rent

    $2,594/mo

    Rent Zestimate®

    Find your next renter with Zillow Rental Manager. Plus, with online applications, you can quickly screen prospective tenants – for free.

    Learn more

    $2,594/mo

    Rent Zestimate®

    Refinance and save

    $2,090/mo

    Est. payment

    Refinancing to a lower rate could help reduce your monthly payments and save thousands over the life of the loan.

    See today's rates

    $2,090/mo

    Est. payment

    Explore your selling options

    Work with a Zillow partner agent

    Leverage their expertise and Zillow's premium Showcase listings to get your home seen by more buyers.

    Get started

    List with your own agent

    Get your home in front of millions of buyers by listing it on Zillow.

    Learn how to do it

    Sell it yourself

    Take full control of how buyers see your home on Zillow by listing For Sale by Owner (FSBO).

    List your home

    What's special

    Newer hvacCenter aisleQuartz topsPantry closetLp smart sidingPella-clad replacement windows
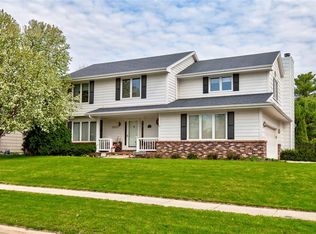
    Live in your own castle!...Sharp updated Urbandale two story with Johnston schools/busing...80% of the home has Pella-clad replacement windows and LP Smart siding...Newer HVAC (2016) and roof (2013)...Sparkling white kitchen with quartz tops, center aisle, and pantry closet (remodeled in 2022)...All baths updated with granite/hard surface tops, etc. ...Lower level finished with a family room, non-conforming 5th bedroom, and two storage areas...Entertain from your 22'x12' deck or adjoining decorative patio...Lattice fenced yard for children or pets (with a bonus storage shed)...Extra 3rd car parking pad...Active radon mitigation system...This and so much more!

    Zillow last checked:

    Listing updated:

    Listed by:

    JIM MANDERFIELD, CRS, GRI (515)453-4300,

    Iowa Realty Mills Crossing

    Bought with:

    Seth Walker

    RE/MAX Concepts

    Source: DMMLS,MLS#: 682579MLS Logo

    Facts & features

    Interior

    Bedrooms & bathrooms
    • Bedrooms: 4
    • Bathrooms: 3
    • Full bathrooms: 1
    • 3/4 bathrooms: 1
    • 1/2 bathrooms: 1
    Heating
    • Forced Air, Gas, Natural Gas
    Cooling
    • Central Air
    Appliances
    • Included: Dishwasher, Microwave, Refrigerator, Stove
    • Laundry: Upper Level
    Features
    • Dining Area, Separate/Formal Dining Room, Eat-in Kitchen, Cable TV, Window Treatments
    • Flooring: Carpet, Laminate, Vinyl
    • Basement: Finished
    • Number of fireplaces: 1
    • Fireplace features: Wood Burning, Fireplace Screen
    Interior area
    • Total structure area: 2,370
    • Total interior livable area: 2,370 sqft
    • Finished area below ground: 0

    Property

    Parking
    • Total spaces: 2
    • Parking features: Attached, Garage, Two Car Garage
    • Attached garage spaces: 2
    Features
    • Levels: Two
    • Stories: 2
    • Patio & porch: Deck, Open, Patio
    • Exterior features: Deck, Fully Fenced, Patio, Storage
    • Fencing: Chain Link,Wood,Full
    Lot
    • Size: 9,365 sqft
    • Dimensions: 75 x 125
    • Features: Rectangular Lot
    Details
    • Additional structures: Storage
    • Parcel number: 31202023793000
    • Zoning: R-1S

    Construction

    Type & style
    • Home type: SingleFamily
    • Architectural style: Two Story
    • Property subtype: Single Family Residence
    Materials
    • See Remarks
    • Foundation: Poured
    • Roof: Asphalt,Shingle
    Condition
    • Year built: 1990
    Details
    • Builder name: Stephen Grubb Construction

    Utilities & green energy

    • Sewer: Public Sewer
    • Water: Public

    Community & neighborhood

    Security
    • Security features: Smoke Detector(s)
    Community
    • Community features: Sidewalks
    Location
    • Region: Urbandale

    Other

    Other facts
    • Listing terms: Cash,Conventional,FHA,VA Loan
    • Road surface type: Concrete

    Price history

    DateEventPrice
    10/27/2023Sold$381,000+1.6%$161/sqft
    Source: DMMLS #682579 Report a problem
    9/27/2023Pending sale$375,000$158/sqft
    Source: DMMLS #682579 Report a problem
    9/26/2023Listed for sale$375,000+121.2%$158/sqft
    Source: DMMLS #682579 Report a problem
    6/9/2000Sold$169,500$72/sqft
    Source: Public Record Report a problem

    Public tax history

    YearProperty taxesTax assessment
    2025$5,978 +8.2%$374,000 +6.6%
    2024$5,524 +7.8%$350,700
    2023$5,122 -11.1%$350,700 +24.2%
    2022$5,764 +5.8%$282,400
    2021$5,450 +1.7%$282,400 +11.2%
    2020$5,358 +0.4%$253,900
    2019$5,334 +3.9%$253,900 +6.5%
    2018$5,134 $238,400
    2017$5,134 +11.3%$238,400 +10.7%
    2016$4,614 $215,400
    2015$4,614 +9.5%$215,400 +6.4%
    2014$4,212 $202,500
    2013-- $202,500 -0.9%
    2012-- $204,400
    2011-- $204,400 -1.8%
    2010-- $208,100
    2009-- $208,100
    2008-- $208,100
    2007-- $208,100 +5.5%
    2006-- $197,300
    2005-- $197,300 +6%
    2003-- $186,140 +6.8%
    2002-- $174,360
    2001-- $174,360

    Find assessor info on the county website

    Neighborhood: 50322

    Nearby schools

    GreatSchools rating
    Schools provided by the listing agent
    • District: Johnston

    Source: DMMLS. This data may not be complete. We recommend contacting the local school district to confirm school assignments for this home.

    Get pre-qualified for a loan
    At Zillow Home Loans, we can pre-qualify you in as little as 5 minutes with no impact to your credit score.

    An equal housing lender. NMLS #10287.

    Sell for more on Zillow
    Get a Zillow Showcase℠ listing at no additional cost and you could sell for .
    $397,500
    2% more
    +$7,950
    With Zillow Showcase(estimated)
    $405,450