4br/2.5 bath home that features an updated Master Bath, interior paint, recent back door (2/15). Main level features master bedroom with en suite bath, family room, formal dining, powder room and kitchen with separate breakfast area. 3 bedrooms, full bath and game room upstairs. No HOA!! Great proximity to downtown. Welcome home!
Sold
Price Unknown
8007 Swindon Ln, Austin, TX 78745
4beds
3baths
2,176sqft
SingleFamily
Built in 1983
8,206 Square Feet Lot
$506,400 Zestimate®
$--/sqft
$3,026 Estimated rent
Home value
$506,400
$481,000 - $532,000
$3,026/mo
Zestimate® history
Owner options
List your home for rent
$3,026/mo
Rent Zestimate®
Find your next renter with Zillow Rental Manager. Plus, with online applications, you can quickly screen prospective tenants – for free.
$3,026/mo
Rent Zestimate®
Refinance and save
Refinancing to a lower rate could help reduce your monthly payments and save thousands over the life of the loan.
Explore your selling options
Work with a Zillow partner agent
Leverage their expertise and Zillow's premium Showcase listings to get your home seen by more buyers.
Get startedList with your own agent
Get your home in front of millions of buyers by listing it on Zillow.
Learn how to do itSell it yourself
Take full control of how buyers see your home on Zillow by listing For Sale by Owner (FSBO).
List your homeWhat's special
Facts & features
Interior
Bedrooms & bathrooms
- Bedrooms: 4
- Bathrooms: 3
Heating
- Other
Cooling
- Central
Features
- Has fireplace: Yes
Interior area
- Total interior livable area: 2,176 sqft
Property
Parking
- Parking features: Garage - Attached
Lot
- Size: 8,206 Square Feet
Details
- Parcel number: 575169
Construction
Type & style
- Home type: SingleFamily
Materials
- Roof: Composition
Condition
- Year built: 1983
Community & HOA
Location
- Region: Austin
Financial & listing details
- Tax assessed value: $460,641
- Annual tax amount: $3,319
Price history
| Date | Event | Price |
|---|---|---|
| 7/17/2026 | Sold | -- |
Source: Agent Provided Report a problem | ||
| 7/5/2026 | Pending sale | $535,000$246/sqft |
Source:  Unlock MLS #1937823 Report a problem Unlock MLS #1937823 Report a problem | ||
| 5/28/2026 | Price change | $535,000-2.7%$246/sqft |
Source: Unlock MLS #1937823 Report a problem | ||
| 4/29/2026 | Price change | $550,000-2.7%$253/sqft |
Source: Unlock MLS #1937823 Report a problem | ||
| 3/1/2026 | Listed for sale | $565,000+118.1%$260/sqft |
Source: Unlock MLS #1937823 Report a problem | ||
| 5/26/2015 | Sold | -- |
Source: Agent Provided Report a problem | ||
| 4/6/2015 | Price change | $259,000-4%$119/sqft |
Source: Private Label Realty - TX #4246739 Report a problem | ||
| 3/8/2015 | Listed for sale | $269,900$124/sqft |
Source: Private Label Realty - TX #4246739 Report a problem | ||
Public tax history
| Year | Property taxes | Tax assessment |
|---|---|---|
| 2025 | $3,319 -26.2% | $460,641 -5.3% |
| 2024 | $4,500 +6.9% | $486,374 +10% |
| 2023 | $4,208 -21.9% | $442,158 +10% |
| 2022 | $5,390 | $401,962 +10% |
| 2021 | -- | $365,420 +10% |
| 2020 | $6,035 +47.5% | $332,200 -4.3% |
| 2019 | $4,092 +10.4% | $347,156 +7% |
| 2018 | $3,705 | $324,584 +10% |
| 2017 | $3,705 -22.8% | $295,076 +10% |
| 2016 | $4,799 | $268,251 +10.7% |
| 2015 | $4,799 | $242,377 +10% |
| 2014 | $4,799 | $220,343 +10% |
| 2013 | -- | $200,312 +10% |
| 2012 | -- | $182,102 -17.2% |
| 2011 | -- | $219,846 |
| 2010 | -- | $219,846 +7.7% |
| 2009 | -- | $204,049 +10% |
| 2008 | -- | $185,499 +10% |
| 2007 | -- | $168,635 +5.7% |
| 2006 | -- | $159,510 -1.6% |
| 2005 | -- | $162,026 +14.1% |
| 2002 | $3,195 | $142,027 |
Find assessor info on the county website
Neighborhood: Cherry Creek
Nearby homes
- $441,4003 bd2 ba1.6k sqft8005 Swindon Ln, Austin, TX 78745Off Market

- $--3 bd2 ba1.4k sqft2622 Market Garden Ln, Austin, TX 78745Sold
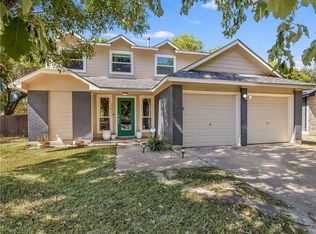
- $421,300-- bd2 ba1.3k sqft8006 Swindon Ln, Austin, TX 78745Off Market
- $540,700-- bd2 ba1.7k sqft8003 Swindon Ln, Austin, TX 78745Off Market
- $433,700-- bd2 ba1.4k sqft8004 Swindon Ln, Austin, TX 78745Off Market
- $476,600-- bd2 ba1.6k sqft2633 Market Garden Ln, Austin, TX 78745Off Market
- $440,7003 bd2 ba1.3k sqft2631 Market Garden Ln, Austin, TX 78745Off Market
- $518,400-- bd2 ba1.6k sqft2701 Market Garden Ln, Austin, TX 78745Off Market
Nearby schools
GreatSchools rating
- 7/10Cunningham Elementary SchoolGrades: PK-5Distance: 1.4 mi
- 6/10Covington Middle SchoolGrades: 6-8Distance: 1.4 mi
- 4/10Crockett High SchoolGrades: 9-12Distance: 1.9 mi
Get a cash offer in 3 minutes
Find out how much your home could sell for in as little as 3 minutes with a no-obligation cash offer.
Estimated market value
$506,400
Get a cash offer in 3 minutes
Find out how much your home could sell for in as little as 3 minutes with a no-obligation cash offer.
Estimated market value
$506,400
- Texas
- Travis County
- Austin
- 78745
- Cherry Creek
- 8007 Swindon Ln
Nearby cities
Nearby neighborhoods
Nearby zip codes
Other Austin Topics
