Skip main navigation
Sold
  • $1,105,000

    80073 Polo Ridge Rd, Warrenton, OR 97146

    4beds
    2,627sqft
    Residential, Single Family Residence
    Built in 2018
    1.02 Acres Lot
    $1,105,100 Zestimate®
    $421/sqft
    $3,709 Estimated rent

    Home value

    $1,105,100

    $1.01M - $1.20M

    $3,709/mo

    Zestimate® history
    Loading
    Loading...

    Owner options

    List your home for rent

    $3,709/mo

    Rent Zestimate®

    Find your next renter with Zillow Rental Manager. Plus, with online applications, you can quickly screen prospective tenants – for free.

    Learn more

    $3,709/mo

    Rent Zestimate®

    Refinance and save

    $5,631/mo

    Est. payment

    Refinancing to a lower rate could help reduce your monthly payments and save thousands over the life of the loan.

    See today's rates

    $5,631/mo

    Est. payment

    Explore your selling options

    Work with a Zillow partner agent

    Leverage their expertise and Zillow's premium Showcase listings to get your home seen by more buyers.

    Get started

    List with your own agent

    Get your home in front of millions of buyers by listing it on Zillow.

    Learn how to do it

    Sell it yourself

    Take full control of how buyers see your home on Zillow by listing For Sale by Owner (FSBO).

    List your home

    What's special

    Gas fireplaceHot tubGas rangeZero steps at entryAbundant natural lightEngineered hardwood floorsEnd lot
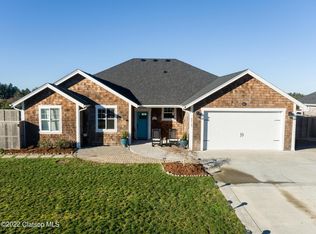
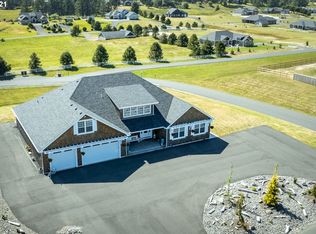
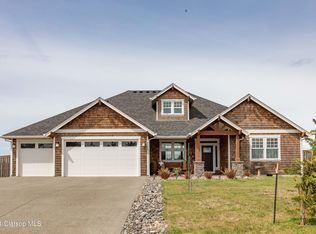
    Two homes. One address. A custom 2018 Jon Shelton Built single-level coastal retreat with a fully self-contained guest house on Polo Ridge's end lot! Enjoy the mountain, and pastoral views as the ocean air surround this thoughtfully designed 2,627 sq ft property offering 4 bedrooms and 3 full baths. A covered breezeway links the main residence, fully self-contained guest house, and 3-car garage—creating a seamless balance of togetherness and independence. Whether hosting extended family or accommodating multigenerational living, this design ensures everyone has their own space without sacrificing connection. Built for real life at every stage, the home features zero steps at entry and wide 3' doors throughout. The main residence centers on an open great room with vaulted shiplap ceilings, gas fireplace, and a kitchen boasting quartz countertops, gas range, and walk-in pantry. Engineered hardwood floors, abundant natural light, and a spa-inspired primary suite with patterned tile, dual vanities, and walk-in shower complete the picture. The guest house is truly independent: its own appliances, washer/dryer, gas fireplace, hot water heater, full bath, private entry, and covered porch. Enjoy a hot tub, established landscaped yard with sprinkler system, and generous covered outdoor living areas. Located outside the tsunami evacuation zone. Turnkey coastal living with rare privacy, versatility, and quality craftsmanship in one of the most desirable settings on the North Oregon Coast.

    Zillow last checked:

    Listing updated:

    Listed by:

    Michael Davis 503-440-2747,

    Premiere Property Group, LLC

    Bought with:

    Andrea Mazzarella, 201217183

    Fathom Realty Oregon, LLC

    Source: RMLS (OR),MLS#: 764784793MLS Logo

    Facts & features

    Interior

    Bedrooms & bathrooms
    • Bedrooms: 4
    • Bathrooms: 3
    • Full bathrooms: 3
    • Main level bathrooms: 3
    Rooms
    • Room types: Guest Quarters, Bedroom 2, Bedroom 3, Dining Room, Family Room, Kitchen, Living Room, Primary Bedroom
    Primary bedroom
    • Level: Main
    Bedroom 2
    • Level: Main
    Bedroom 3
    • Level: Main
    Dining room
    • Level: Main
    Family room
    • Level: Main
    Kitchen
    • Level: Main
    Living room
    • Level: Main
    Heating
    • Forced Air 95 Plus
    Cooling
    • None
    Appliances
    • Included: Convection Oven, Free-Standing Gas Range, Free-Standing Range, Free-Standing Refrigerator, Gas Appliances, Plumbed For Ice Maker, Range Hood, Stainless Steel Appliance(s), Washer/Dryer, Gas Water Heater
    • Laundry: Laundry Room
    Features
    • High Ceilings, High Speed Internet, Quartz, Vaulted Ceiling(s), Butlers Pantry, Kitchen Island, Tile
    • Flooring: Engineered Hardwood, Hardwood, Tile
    • Windows: Double Pane Windows
    • Basement: Crawl Space
    • Fireplace features: Gas
    Interior area
    • Total structure area: 2,627
    • Total interior livable area: 2,627 sqft

    Property

    Parking
    • Total spaces: 3
    • Parking features: Driveway, Other, RV Access/Parking, Garage Door Opener, Attached, Oversized
    • Attached garage spaces: 3
    • Has uncovered spaces: Yes
    Accessibility
    • Accessibility features: Accessible Entrance, Bathroom Cabinets, Builtin Lighting, Garage On Main, Ground Level, Kitchen Cabinets, Main Floor Bedroom Bath, Natural Lighting, One Level, Pathway, Accessibility
    Features
    • Levels: One
    • Stories: 1
    • Patio & porch: Covered Patio, Patio, Porch
    • Exterior features: Gas Hookup, Yard
    • Has spa: Yes
    • Spa features: Free Standing Hot Tub
    • Has view: Yes
    • View description: Dunes, Mountain(s), Valley
    Lot
    • Size: 1.02 Acres
    • Features: Bluff, Corner Lot, Level, Ocean Beach One Quarter Mile Or Less, Private, Secluded, Sprinkler, Acres 1 to 3
    Details
    • Additional structures: GasHookup, RVParking
    • Parcel number: 59750
    • Zoning: RES

    Construction

    Type & style
    • Home type: SingleFamily
    • Architectural style: Custom Style
    • Property subtype: Residential, Single Family Residence
    Materials
    • Cedar, Shingle Siding
    • Foundation: Concrete Perimeter
    • Roof: Composition
    Condition
    • Resale
    • New construction: No
    • Year built: 2018

    Utilities & green energy

    • Gas: Gas Hookup, Gas
    • Sewer: Septic Tank
    • Water: Public
    • Utilities for property: Cable Connected

    Community & HOA

    Community
    • Security: Fire Sprinkler System
    HOA
    • Has HOA: Yes
    • HOA fee: $315 annually
    Location
    • Region: Warrenton

    Financial & listing details

    • Price per square foot: $421/sqft
    • Tax assessed value: $936,512
    • Annual tax amount: $6,308
    • Date on market: 4/9/2026
    • Cumulative days on market: 59 days
    • Listing terms: Call Listing Agent,Cash,Conventional,FHA,Other,VA Loan
    • Road surface type: Paved

    Price history

    DateEventPrice
    7/15/2026Sold$1,105,000-1.8%$421/sqft
    Source: RMLS (OR) #764784793 Report a problem
    6/8/2026Pending sale$1,125,000$428/sqft
    Source: RMLS (OR) #764784793 Report a problem
    4/10/2026Listed for sale$1,125,000+1036.4%$428/sqft
    Source: RMLS (OR) #764784793 Report a problem
    4/10/2018Sold$99,000$38/sqft
    Source: Public Record Report a problem

    Public tax history

    YearProperty taxesTax assessment
    2025$6,308 +3.3%$487,888 +3%
    2024$6,105 +3.2%$473,679 +3%
    2023$5,918 +2.6%$459,883 +3%
    2022$5,767 +2.2%$446,489 +3%
    2021$5,642 +2.5%$433,486 +3%
    2020$5,506 $420,861 +239.5%
    2019$5,506 +238.1%$123,971 +107%
    2018$1,629 +119%$59,902 +3%
    2017$744 +3.8%$58,158 +3%
    2016$716 +15.6%$56,465
    2015$620 --
    Find assessor info on the county website

    Neighborhood: 97146

    Nearby schools

    GreatSchools rating
    Schools provided by the listing agent
    • Elementary: Warrenton
    • Middle: Seaside
    • High: Seaside

    Source: RMLS (OR). This data may not be complete. We recommend contacting the local school district to confirm school assignments for this home.

    Get pre-qualified for a loan
    At Zillow Home Loans, we can pre-qualify you in as little as 5 minutes with no impact to your credit score.

    An equal housing lender. NMLS #10287.