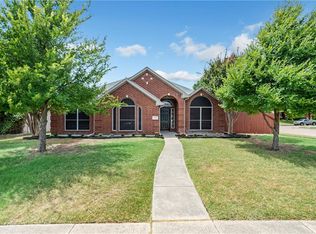
Welcome to your charming Oasis! Discover the perfect blend of luxury and comfort with this stunning newly remodeled 4-bedroom, 3-bathroom home, ideally situated on a coveted corner lot…with a pool and spa! As you step inside, you're greeted by an open-concept, showcasing new LVP floors and an abundance of natural light.
With a bedroom and full bathroom down, including walk-in shower, the layout is poised to meet all multi-generation or guest needs.
The gourmet kitchen features sleek new quartz countertops, and a spacious breakfast bar perfect for both cooking and entertaining.
Large primary suite is a private retreat, complete with a spa-like en-suite bathroom, boasting double vanity and freestanding soaking tub.
Step outside to your beautifully landscaped backyard with a sparkling pool and pergola, perfect for gatherings.
This corner lot provides added privacy and space, making an ideal setting for both relaxation and entertaining. Don’t miss the opportunity to make it yours!
Sold
Price Unknown
8008 Anchor St, Frisco, TX 75035
4beds
2,258sqft
Single Family Residence
Built in 1996
6,969.6 Square Feet Lot
$508,000 Zestimate®
$--/sqft
$3,397 Estimated rent
Home value
$508,000
$478,000 - $538,000
$3,397/mo
Zestimate® history
Owner options
List your home for rent
$3,397/mo
Rent Zestimate®
Find your next renter with Zillow Rental Manager. Plus, with online applications, you can quickly screen prospective tenants – for free.
$3,397/mo
Rent Zestimate®
Refinance and save
$231/mo
Est. payment
Refinancing to a lower rate could help reduce your monthly payments and save thousands over the life of the loan.
$231/mo
Est. payment
Explore your selling options
Work with a Zillow partner agent
Leverage their expertise and Zillow's premium Showcase listings to get your home seen by more buyers.
Get startedList with your own agent
Get your home in front of millions of buyers by listing it on Zillow.
Learn how to do itSell it yourself
Take full control of how buyers see your home on Zillow by listing For Sale by Owner (FSBO).
List your homeWhat's special
Sparkling poolPool and spaBeautifully landscaped backyardNew lvp floorsAdded privacyAbundance of natural lightNew quartz countertops
Zillow last checked:
Listing updated:
Listed by:
Zachary Tietz 0732696 951-500-7120,
EXP REALTY 888-519-7431
Bought with:
Lacey Brutschy
Real Broker, LLC
Source: NTREIS,MLS#: 20712643
Facts & features
Interior
Bedrooms & bathrooms
- Bedrooms: 4
- Bathrooms: 3
- Full bathrooms: 3
Primary bedroom
- Features: Ceiling Fan(s), Dual Sinks, En Suite Bathroom, Garden Tub/Roman Tub, Separate Shower, Walk-In Closet(s)
- Level: Second
- Dimensions: 21 x 14
Bedroom
- Features: Ceiling Fan(s)
- Level: First
- Dimensions: 12 x 11
Bedroom
- Features: Ceiling Fan(s)
- Level: Second
- Dimensions: 11 x 11
Bedroom
- Features: Ceiling Fan(s), Walk-In Closet(s)
- Level: Second
- Dimensions: 11 x 11
Breakfast room nook
- Features: Breakfast Bar, Built-in Features
- Level: First
- Dimensions: 11 x 7
Dining room
- Features: Ceiling Fan(s), Fireplace
- Level: First
- Dimensions: 14 x 14
Other
- Features: Built-in Features, Solid Surface Counters, Separate Shower
- Level: First
Other
- Features: Built-in Features, Granite Counters
- Level: Second
Kitchen
- Features: Built-in Features, Solid Surface Counters, Walk-In Pantry
- Level: First
- Dimensions: 18 x 11
Living room
- Level: First
- Dimensions: 20 x 14
Heating
- Central, Electric
Cooling
- Central Air, Ceiling Fan(s), Electric
Appliances
- Included: Dishwasher, Electric Range, Electric Water Heater, Disposal, Microwave
- Laundry: Washer Hookup, Electric Dryer Hookup, Laundry in Utility Room
Features
- Chandelier, Decorative/Designer Lighting Fixtures, Double Vanity, High Speed Internet, Open Floorplan, Pantry, Cable TV, Vaulted Ceiling(s), Walk-In Closet(s)
- Flooring: Ceramic Tile, Luxury Vinyl Plank
- Windows: Window Coverings
- Has basement: No
- Number of fireplaces: 1
- Fireplace features: Wood Burning
Interior area
- Total interior livable area: 2,258 sqft
Property
Parking
- Total spaces: 2
- Parking features: Alley Access, Door-Multi, Driveway, Garage, Garage Door Opener, Garage Faces Rear, Side By Side
- Attached garage spaces: 2
- Has uncovered spaces: Yes
Features
- Levels: Two
- Stories: 2
- Patio & porch: Deck, Other
- Exterior features: Private Yard, Rain Gutters
- Pool features: Fenced, Gunite, In Ground, Pool, Pool/Spa Combo, Community
- Fencing: Wood
Lot
- Size: 6,969 sqft
- Features: Corner Lot, Landscaped, Level, Subdivision, Sprinkler System
Details
- Additional structures: Shed(s)
- Parcel number: R313800P02001
Construction
Type & style
- Home type: SingleFamily
- Architectural style: Traditional,Detached
- Property subtype: Single Family Residence
Materials
- Brick
- Foundation: Slab
- Roof: Composition,Shingle
Condition
- Year built: 1996
Utilities & green energy
- Sewer: Public Sewer
- Water: Public
- Utilities for property: Electricity Available, Electricity Connected, Natural Gas Available, Sewer Available, Separate Meters, Underground Utilities, Water Available, Cable Available
Community & neighborhood
Community
- Community features: Lake, Playground, Park, Pool, Curbs, Sidewalks
Location
- Region: Frisco
- Subdivision: Preston Lakes Add Ph III
HOA & financial
HOA
- Has HOA: Yes
- HOA fee: $231 annually
- Services included: All Facilities, Association Management, Maintenance Structure
- Association name: Preston Lakes
- Association phone: 214-445-2777
Other
Other facts
- Listing terms: Cash,Conventional,1031 Exchange,FHA,VA Loan
Price history
| Date | Event | Price |
|---|---|---|
| 7/3/2025 | Sold | -- |
Source: NTREIS #20712643 Report a problem | ||
| 6/7/2025 | Pending sale | $569,900$252/sqft |
Source: NTREIS #20712643 Report a problem | ||
| 4/12/2025 | Price change | $569,900-1.6%$252/sqft |
Source: NTREIS #20712643 Report a problem | ||
| 3/29/2025 | Listed for sale | $579,000$256/sqft |
Source: NTREIS #20712643 Report a problem | ||
| 3/3/2025 | Listing removed | $579,000$256/sqft |
Source: NTREIS #20712643 Report a problem | ||
| 2/9/2025 | Price change | $579,000-0.7%$256/sqft |
Source: NTREIS #20712643 Report a problem | ||
| 11/24/2024 | Price change | $583,000-1.7%$258/sqft |
Source: NTREIS #20712643 Report a problem | ||
| 10/19/2024 | Price change | $593,000-2%$263/sqft |
Source: NTREIS #20712643 Report a problem | ||
| 9/30/2024 | Listed for sale | $605,000$268/sqft |
Source: NTREIS #20712643 Report a problem | ||
| 9/17/2024 | Listing removed | $605,000-2.9%$268/sqft |
Source: NTREIS #20712643 Report a problem | ||
| 9/7/2024 | Listed for sale | $623,000+27.4%$276/sqft |
Source: NTREIS #20712643 Report a problem | ||
| 4/29/2024 | Sold | -- |
Source: NTREIS #20559803 Report a problem | ||
| 4/23/2024 | Pending sale | $489,000$217/sqft |
Source: NTREIS #20559803 Report a problem | ||
| 4/13/2024 | Contingent | $489,000$217/sqft |
Source: NTREIS #20559803 Report a problem | ||
| 3/30/2024 | Price change | $489,000-2%$217/sqft |
Source: NTREIS #20559803 Report a problem | ||
| 3/15/2024 | Listed for sale | $499,000$221/sqft |
Source: NTREIS #20559803 Report a problem | ||
| 4/19/2001 | Sold | -- |
Source: Public Record Report a problem | ||
Public tax history
| Year | Property taxes | Tax assessment |
|---|---|---|
| 2025 | $7,962 +30% | $475,201 +4.8% |
| 2024 | $6,126 +14.4% | $453,520 +10% |
| 2023 | $5,355 -12.9% | $412,291 +10% |
| 2022 | $6,151 +2.7% | $374,810 +10% |
| 2021 | $5,991 +3.3% | $340,736 +5.3% |
| 2020 | $5,800 +3.1% | $323,547 +4.2% |
| 2019 | $5,627 -7.8% | $310,382 -2.7% |
| 2018 | $6,101 +13.8% | $318,874 +3.8% |
| 2017 | $5,361 | $307,104 +4.2% |
| 2016 | $5,361 +21.1% | $294,859 +19.4% |
| 2015 | $4,427 | $247,000 +18.8% |
| 2014 | $4,427 | $207,906 +9.1% |
| 2013 | -- | $190,541 +4.6% |
| 2012 | -- | $182,191 -3.7% |
| 2011 | -- | $189,196 +1.4% |
| 2010 | -- | $186,524 -0.6% |
| 2009 | -- | $187,559 -5.8% |
| 2008 | -- | $199,028 +11.2% |
| 2007 | -- | $178,930 +2.2% |
| 2006 | -- | $175,000 -7.1% |
| 2005 | -- | $188,316 +1.2% |
| 2004 | -- | $186,160 -1.2% |
| 2003 | -- | $188,345 -1.4% |
| 2002 | -- | $190,983 +6.5% |
| 2001 | -- | $179,379 +22.9% |
| 2000 | -- | $145,977 |
Find assessor info on the county website
Neighborhood: 75035
Nearby schools
GreatSchools rating
- 10/10Gunstream Elementary SchoolGrades: PK-5Distance: 0.2 mi
- 10/10Wester Middle SchoolGrades: 6-8Distance: 0.5 mi
- 9/10Centennial High SchoolGrades: 9-12Distance: 0.8 mi
Schools provided by the listing agent
- Elementary: Gunstream
- Middle: Wester
- High: Centennial
- District: Frisco ISD
Source: NTREIS. This data may not be complete. We recommend contacting the local school district to confirm school assignments for this home.
Get a cash offer in 3 minutes
Find out how much your home could sell for in as little as 3 minutes with a no-obligation cash offer.
Estimated market value
$508,000
Get a cash offer in 3 minutes
Find out how much your home could sell for in as little as 3 minutes with a no-obligation cash offer.
Estimated market value
$508,000
- Texas
- Collin County
- Frisco
- 75035
- 8008 Anchor St
Nearby cities
Nearby neighborhoods
Nearby zip codes
Other Frisco Topics
