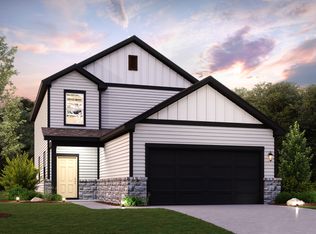
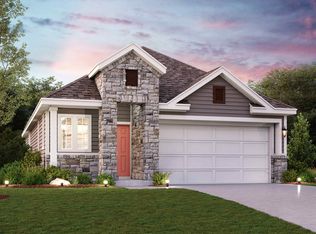
Stylish, spacious and versatile! The Santiago plan showcases an open-concept great room which flows into a breakfast nook and kitchen, featuring a center island and spacious corner pantry. The main floor also includes a secondary bedroom with a walk-in closet and access to a full hall bath. Upstairs, a loft area leads to two secondary bedrooms?both with walk-in closets??with easy access to a full bath. You'll also find the primary suite upstairs, which has a private bath with two sinks at the vanity, a private water closet, walk-in shower, and a large walk-in closet. Option for a covered patio. Additional home highlights and upgrades: 42" white cabinets, helix polished quartz countertops, catch fawn matte subway backsplash Stainless-steel appliance package with gas range Extended wood-look flooring in
This property is not currently displayed as for sale or rent on Zillow. This may be different from what's on other websites or public sources.