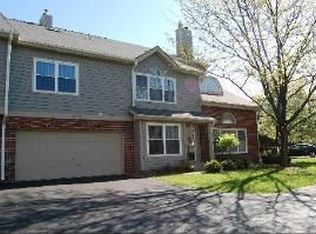
EXCEPTIONAL 1860SF TOWNHOME IN TRANQUIL & BEAUTIFUL NATURE POND VIEW LOCATION~THOUGHTFUL FULL REMODEL, UPDATED FROM TOP TO BOTTOM, IN & OUT, WITH GREAT ATTN TO DETAIL~ELEGANT TIMELESS CLASSIC & NEUTRAL MATL'S, COLORS & DECOR~CUSTOM PROFESSIONAL LNDSCP PROVIDES NOTICEABLY STUNNING CURB APPEAL UPON ARRIVAL~EXTERIOR OF HOME BOASTS FRESH PAINT, MUCH NEW CEDAR SIDING, JUST MAINTAINED MASONRY/TUCKPOINTING, ROOF ONLY FEW YRS OLD, NEW AND NEWER PELLA VINYL WINDOWS AND COMPLETE NEW ASPHALT COMMON & PRIVATE DRIVES~AND WE HAVEN'T EVEN GONE INSIDE YET!!~WHETHER YOU ENTER THE FOYER, BATHED IN NATURAL LIGHT, GREETED BY THE OPEN 2-STORY VAULTED CEILING LR, ATTENTION GRABBING CHANDELIER & EYE CATCHING 2-SIDED BIRCH LOG GAS FIREPLACE...OR...PULL INTO THE EXPANSIVE 2.5 CAR GARAGE WITH EYE POPPING CRISP REFRESHING PAINT & STUNNING BRAND NEW POLY SHOWROOM FLOOR, YOU WILL NEED A MOMENT TO CATCH YOUR BREATH AND IMAGINE THIS COULD BE ALL YOURS!!~NOW THAT YOU'VE BEEN WOW'D, THE REST WON'T DISAPPOINT~TAKE YOUR TIME WALKING THROUGH THE HOME AND NOTICE THE ATTN TO DETAIL EVERYWHERE YOU LOOK~IMAGINE MORNING COFFEE SITTING BY A PICTURE-PERFECT-WINDOW TO A PRIVATE 4-SEASON NATURE LOVER'S SCENE IN A GORGEOUS BRIGHT & ABSOLUTELY CHEERY COMPLETELY REDESIGNED EXPANDED KITCHEN WITH AMPLE WHITE CABS, ELEGANT FEATURE RICH STAINLESS APPL PKG, QUARTZ TOPS, PORCELAIN FLR & CUSTOM MARBLE BACKSPLASH PLUS ABUNDANT CUSTOM LIGHTING~ADJACENT FORMAL DINING ROOM FLOWS INTO LR ALL WITH A RICH AND LUXURIOUS QUALITY NEW WOOD LAMINATE FLOOR~SLIDING DOOR TO DECK TO ENJOY AN AFTERNOON IN THE SUN OR SUMMER OUTDOOR MEAL~GUEST BATH/POWDER ROOM ALSO A CUSTOM TASTEFULLY DESIGNED FUN SHOW STOPPER~LARGE PANTRY/STORAGE CLOSET, LAUNDRY AND EXCEPTIONALLY WELL MAINTAINED MECHANICALS ROUND OUT THE FIRST FLOOR~2ND LEVEL BOASTS BRAND NEW QUALITY CARPETING THROUGHOUT, 3 VERY EXPANSIVE BR'S~DOUBLE DOORS LEAD TO HUGE PRIMARY, VAULTED CEILING, CEILING FAN, ANOTHER 2 SIDED GAS LOG FIREPLACE, GORGEOUS EN-SUITE BATH COMPLETE WITH DOUBLE VANITIES, SEPARATE SHOWER, SOAKING TUB AND WALK-IN-CLOSET~HALL BATH ALSO COMPLETELY AND TASTEFULLY UPDATED!~TRULY NOTHING LEFT UNTOUCHED~JUST MOVE IN & LIVE THE DREAM!
Closed
Zillow last checked:
Listing updated:
Bought with:
Rosa Andersen, SRES
Realty Executives Midwest
Edward Andersen
Realty Executives Midwest
Source: MRED as distributed by MLS GRID,MLS#: 12716137
Price history
| Date | Event | Price |
|---|---|---|
| 9/9/2026 | Sold | $460,000+0.4%$247/sqft |
Source:  MRED as distributed by MLS GRID #12716137 Report a problem | ||
| 8/10/2026 | Contingent | $458,000$246/sqft |
Source: MRED as distributed by MLS GRID #12716137 Report a problem | ||
| 8/5/2026 | Listed for sale | $458,000+94.9%$246/sqft |
Source: MRED as distributed by MLS GRID #12716137 Report a problem | ||
| 6/16/2010 | Sold | $235,000-4.1%$126/sqft |
Source: Public Record Report a problem | ||
| 12/2/2009 | Listing removed | $245,000$132/sqft |
Source: ERA Jensen & Feinstein Realtors, LLC #07180446 Report a problem | ||
| 11/8/2009 | Price change | $245,000-1.6%$132/sqft |
Source: ERA Jensen & Feinstein Realtors, LLC #07180446 Report a problem | ||
| 9/29/2009 | Price change | $249,000-6%$134/sqft |
Source: ERA Jensen & Feinstein Realtors, LLC #07180446 Report a problem | ||
| 6/21/2009 | Price change | $264,900-3.6%$142/sqft |
Source: ERA Jensen & Feinstein Realtors, LLC #07180446 Report a problem | ||
| 4/10/2009 | Listed for sale | $274,900-5%$148/sqft |
Source: ERA Jensen & Feinstein Realtors, LLC #07180446 Report a problem | ||
| 6/20/2008 | Price change | $289,500-1.7%$156/sqft |
Source: ERA #06881046 Report a problem | ||
| 5/8/2008 | Listed for sale | $294,500+41.6%$158/sqft |
Source: ERA #06881046 Report a problem | ||
| 9/19/2000 | Sold | $208,000+22.4%$112/sqft |
Source: Public Record Report a problem | ||
| 1/17/1995 | Sold | $170,000$91/sqft |
Source: Public Record Report a problem | ||
Nearby homes
Get a cash offer in 3 minutes
Find out how much your home could sell for in as little as 3 minutes with a no-obligation cash offer.
Estimated market value
$461,400
